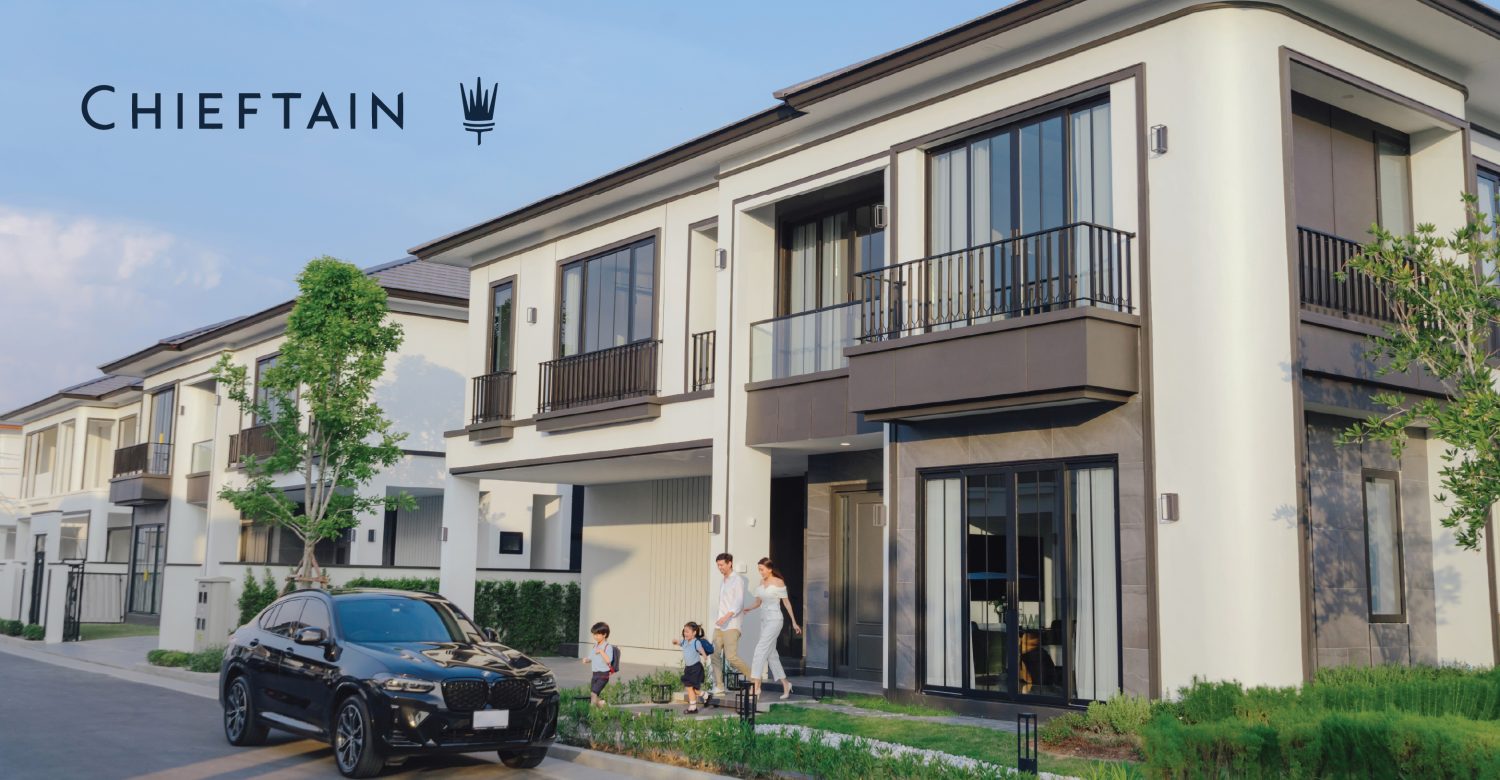
Chieftain by Patta – Luxury Family Homes in Pattaya
CHF_1500x780 px (1)

Detached House

Chieftain by Patta Development


The Chieftain by Patta Development is a standout residential project designed for modern families who want space, style and true peace of mind. Perched on a gentle hillock along National Highway No. 36 near Laem Chabang, this exclusive development features just 58 homes, offering rare privacy while keeping you well connected to Pattaya and beyond. Inspired by a refined French Art Deco style, every detail reflects a sense of earned success and lasting elegance.

CONCEPT

CHF Concept Left 1

A Lifestyle Focused Community in Chonburi








Patta Development has been crafting quality homes across Chonburi for years, with completed projects including PATTA Element and HORIZON by PATTA. With Chieftain, the focus is on creating a community that goes beyond just housing. Residents enjoy a large central park, two-storey clubhouse, swimming pool, fitness space, jogging lane, street basketball court, and a dedicated kid's space, all designed for relaxation, activity, and genuine connection. Wide roads, generous green areas, and a two-checkpoint gated entry system with 24-hour security ensure a safe and comfortable environment for everyday family living.

Conveniently located approximately 15 minutes from Pattaya city centre, 20 minutes from Laem Chabang Port, and within easy reach of international schools and the motorway network, Chieftain places you exactly where you need to be.

CHF Concept Left 2 2

“Revel in the comfort and luxury of all necessities under just one roof, all design decisions aim for comfort and practically.”

Three Distinct Home Designs



Every home at Chieftain is built with quality as standard from the granite tiles on the ground floor, engineered wood upstairs, laminated oak staircase treads, American Standard sanitary ware, real wood front doors, soundproofed master bedrooms, digital door locks and doorbells, and EV charger infrastructure in every garage. The wide 1.3 metre staircases are designed not just for comfort, but for accessibility which is practical for families with elderly relatives or young children. All homes include underground utilities connections and smart energy-saving controls in common areas.


FACT SHEET

Price 14.xx MB*
Project Area 28-3-81.6 Rai
Number Of Units 58 Units
Product Type Single detached home
  • dumbbell Fitness
  • swimming-pool Pool Park
  • tree-2 Park
  • playground-2 Kidspace
  • running Jogging Lane
  • basketball Street Basketball
  • cctv Security 24 hours

HOME TYPE

CHF Cambridge 1

CAMBRIDGE




A refined modern classic with strong European influences, Cambridge offers approximately 354 sq.m. of usable space set on land from 369.6 sq.m. Its grand double-volume design makes an immediate impression, while the layout delivers real practicality and spacious living areas including 4 bedrooms, 6 bathrooms, multiple ground-floor rooms and a three car garage. Premium finishes throughout make this an ideal choice for families who refuse to compromise.

  • facilities1 354 sqm
  • facilities2 4 Bedrooms
  • facilities3 6 Bathrooms
  • facilities4 3 Parking

LAND SIZE

From 369.6 sq.m. (92.4 sq.wa)

FUNCTION

  • 4 Bedrooms
  • 6 Bathrooms
  • 2 Living room
  • 1 Kitchen
  • 1 Dinning Area
  • 1 Storage Room
  • 1 Laundry Room
  • 1 Washing Area
  • 3 Car Garage
CHF Bedford 1

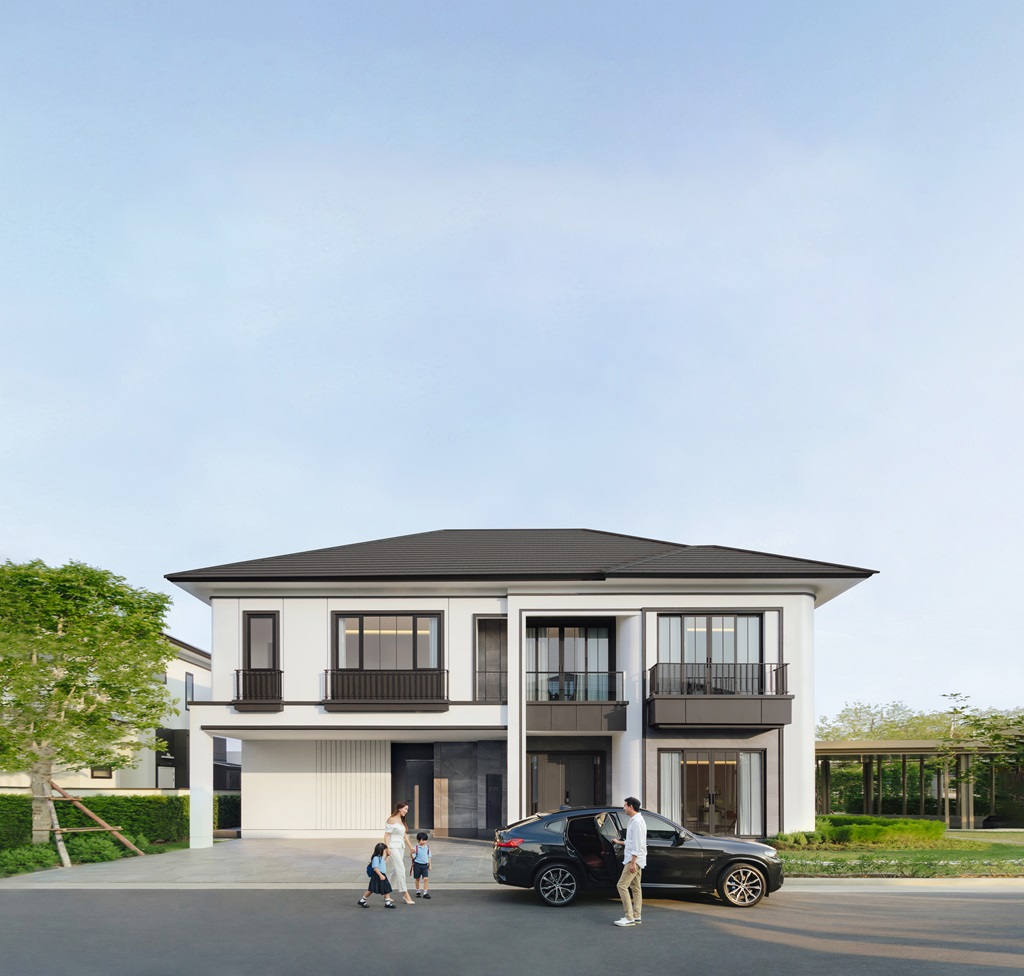
BEDFORD

Blending classic charm with modern simplicity, Bedford offers approximately 344 sq.m. of usable space on land from 360 sq.m. A double-volume ceiling anchors the generous open-plan living and entertaining areas, while thoughtful details from the laundry and storage rooms to the three car garage makes daily life genuinely comfortable for all ages.
  • facilities1 344 sqm
  • facilities2 4 Bedrooms
  • facilities3 6 Bathrooms
  • facilities4 3 Parking

LAND SIZE

From 360 sq.m. (90 sq.wa)

FUNCTION

  • 4 Bedrooms
  • 6 Bathrooms
  • 2 Living room
  • 1 Kitchen
  • 1 Dinning Area
  • 1 Storage Room
  • 1 Laundry Room
  • 1 Washing Area
  • 3 Car Garage
CHF Ascot 1

ASCOT


For something with real character, the Ascot delivers an eclectic aesthetic across approximately 303 sq.m. on land from 316.8 sq.m. Distinct rooflines, bold interior touches and a warm  welcoming layout set it apart from the rest. With 4 bedrooms, 5 bathrooms, 2 living areas and a 2+1 car garage, it's a home that feels as individual as the family living in it.

  • facilities1 303 sqm
  • facilities2 4 Bedrooms
  • facilities3 5 Bathrooms
  • facilities4 2+1 Parking

LAND SIZE

From 316.8 sq.m. (79.2 sq.wa)

FUNCTION

  • 4 Bedrooms
  • 5 Bathrooms
  • 2 Living room
  • 1 Kitchen
  • 1 Dinning Area
  • 1 Storage Room
  • 1 Washing Area
  • 2+1 Car Garage

GALLERY

Built for Comfortable, Modern Living


Every home in Chieftain is crafted with quality materials, spacious layouts, and smart design features, and this is a development built for the way people live today. With just 58 homes in total, availability is limited.

Prices start from 14.8 million baht, with a monthly maintenance fee of 45 baht per sq.wah. Register your interest today to arrange a private viewing or speak with our sales team directly.

Call: +66 9 5228 2228

Email: enquiry@patta.co.th

Frequently Asked Questions

What is the current status of the project and can I move in straight away?

Chieftain is a completed development, meaning you're not buying off-plan or waiting for construction to finish. The homes are built, the facilities are in place and the community is established. For buyers tired of construction timelines and delays, this is a significant advantage.

With only 58 homes, how many are still available?

Availability changes, so it's always best to check directly with our sales team for the most current picture. What we can say is that at 58 homes total, Chieftain is intentionally small and that's by design, not by accident. It keeps the community tight-knit, the shared facilities uncrowded and the overall atmosphere genuinely private. Once it's sold out, it's sold out!

What are the ongoing costs after purchase?

Beyond your purchase price, homeowners at Chieftain pay a monthly common area maintenance fee of 45 baht per sq.wah. This covers the upkeep of all shared facilities including the central park, swimming pool, clubhouse, jogging track, basketball court, kid's playground and activity lawn as well as the 24 hour security team, CCTV systems and general estate management. It's worth factoring this into your overall budget from the start, and our sales team can provide a precise monthly figure based on the specific home and land size you're considering.

The project is described as French Art Deco but what does that actually look like?

It's a fair question, because Art Deco can mean a lot of different things. The style was inspired directly by the history of Laem Chabang the nearby international port that has long symbolised prosperity and global trade. The architect interpreted this through sharp geometric forms, symmetrical facades, bold detailing around entrances and windows, and decorative mouldings that feel considered rather than ornamental.

The three home types each interpret this differently with the Cambridge leaning into Greco-Roman classicism, Bedford softens it with modern simplicity and Ascot taking it in a more eclectic, individual direction.

Is this a good area for families with school age children?

Very much so as the Regent Pattaya International School is just 4.7 km away, making it one of the most conveniently located projects in the area for international school families. Several other options including Rachburi International School and Saint Paul Convent School are within a 25 minute drive. Within the estate itself, the 220 sq.m. ocean themed playground and the wide, secure internal roads mean younger children have safe, well designed space to play without leaving the community.

What are the material and finish standards like compared to typical projects in this price range?

Chieftain sits noticeably above the standard for the area. The ground floors are finished in granite tiles, upper floors in engineered wood and staircases in laminated oak, the materials you'd typically associate with higher price points.


Sanitary ware is American Standard throughout, master bathrooms include whirlpool Jacuzzi tubs (double in Cambridge and Bedford, freestanding in Ascot) and automatic toilets, while the master bedroom in every home is soundproofed with acoustic grade glass and ceiling insulation. Front doors and master bedroom doors in Cambridge and Bedford are solid real wood. Every home also comes with digital door locks, digital doorbells and pre-installed infrastructure for EV chargers.

These are the details that reflect a genuine commitment to quality rather than just a premium price tag.

REGISTER

Unique Privileges for Registered Clients.

    Register Call Us