







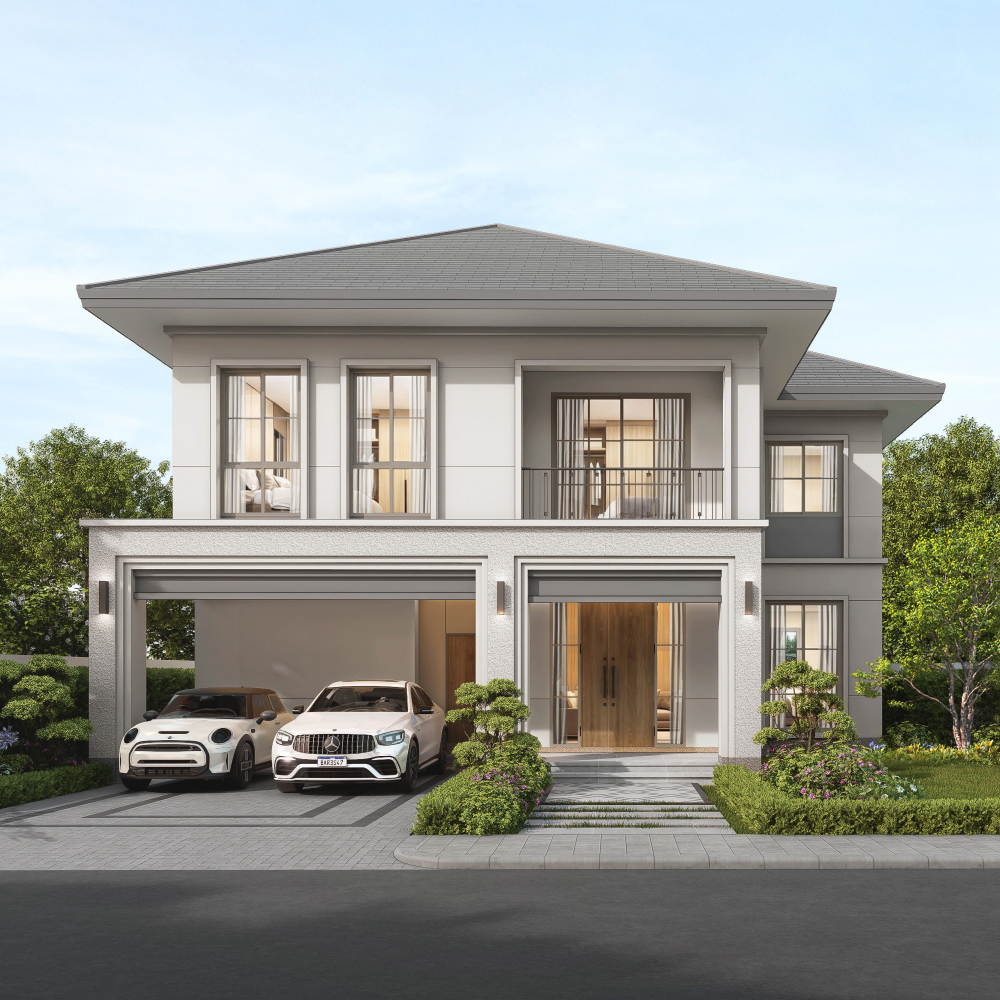
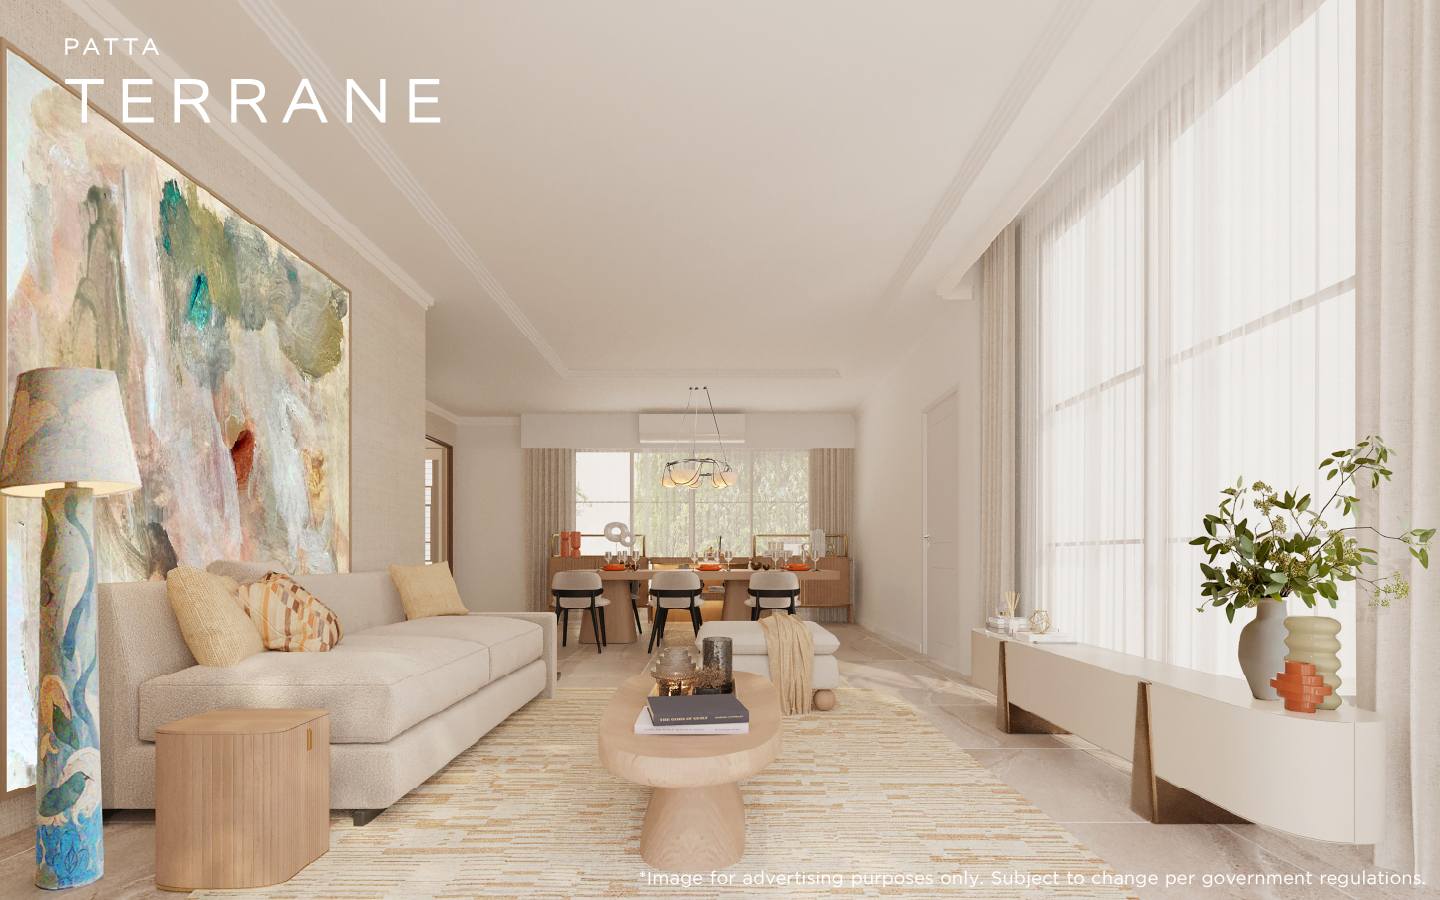
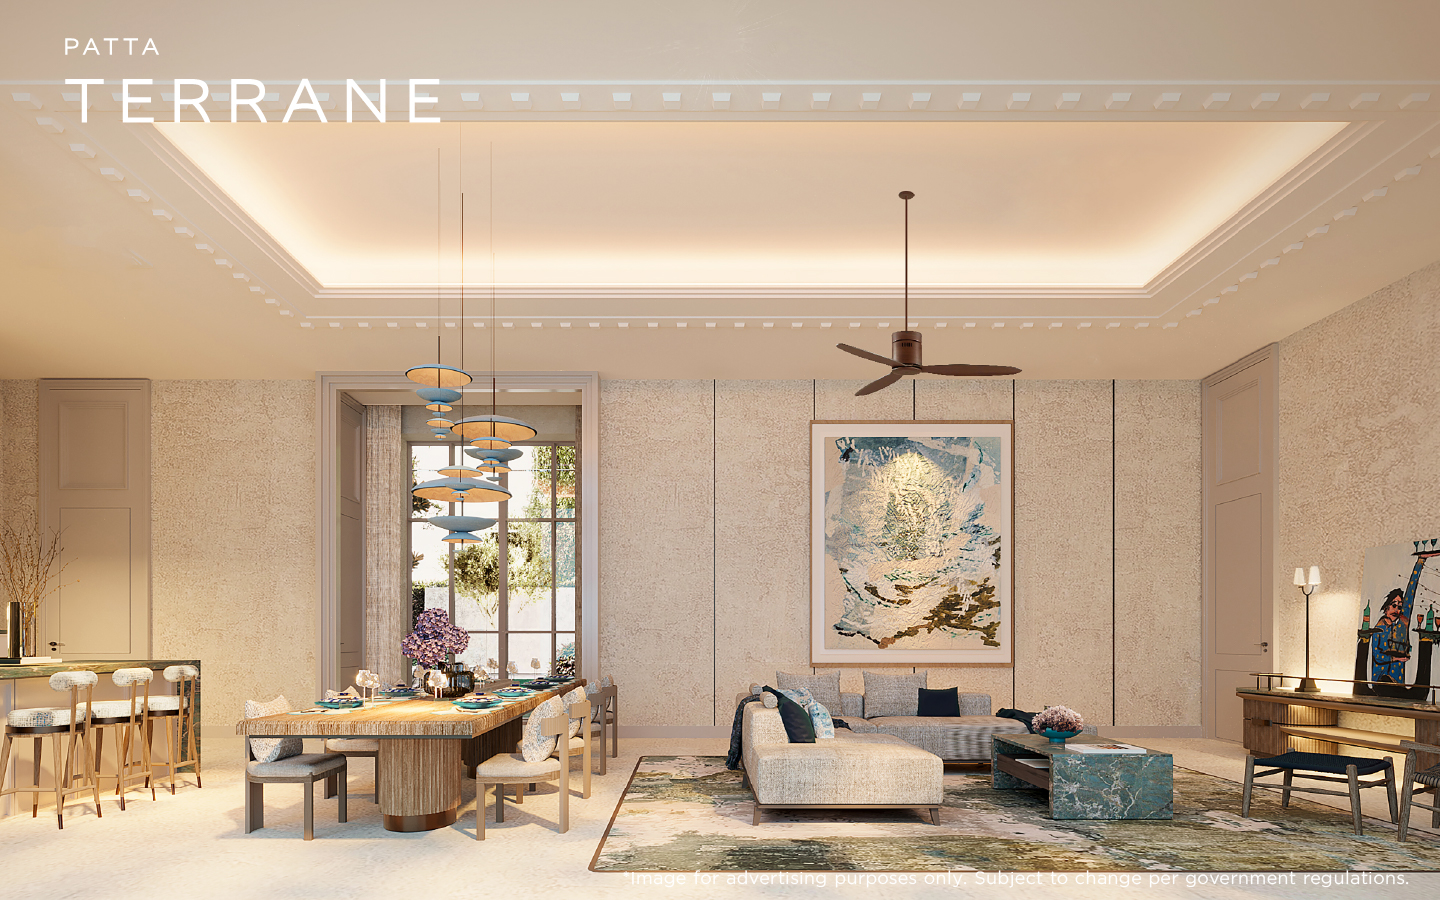
A modern family home designed with open living spaces that bring every moment together, wrapped in timeless Modern Classic elegance.
Detached House
PATTA TERRANE
Let Nature Hold Your Soul
CONCEPT

THE NEW RHYTHM OF LIVING
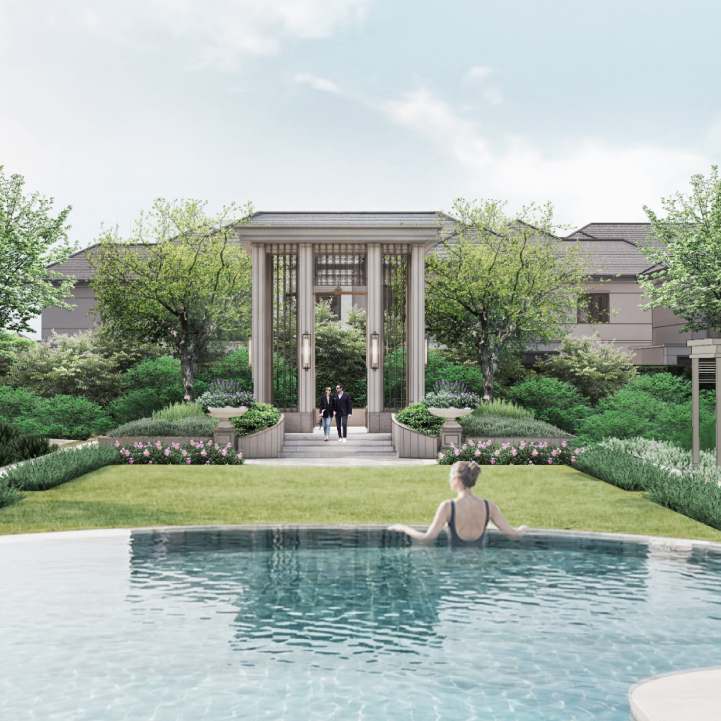
PATTA TERRANE Inspired by the beauty of nature and the elegance of Modern Classic architecture, every detail is thoughtfully created to bring comfort, calmness, and timeless living together in perfect harmony.

More than a residential project. It is a place where nature, architecture, and peaceful living come together.
FACT SHEET
| Price | 8.xx MB* |
|---|---|
| Project Area | 47-0-66 Rai |
| Number Of Units | 140 Units |
| Product Type | Single and Two-Storeys Detached House |
-
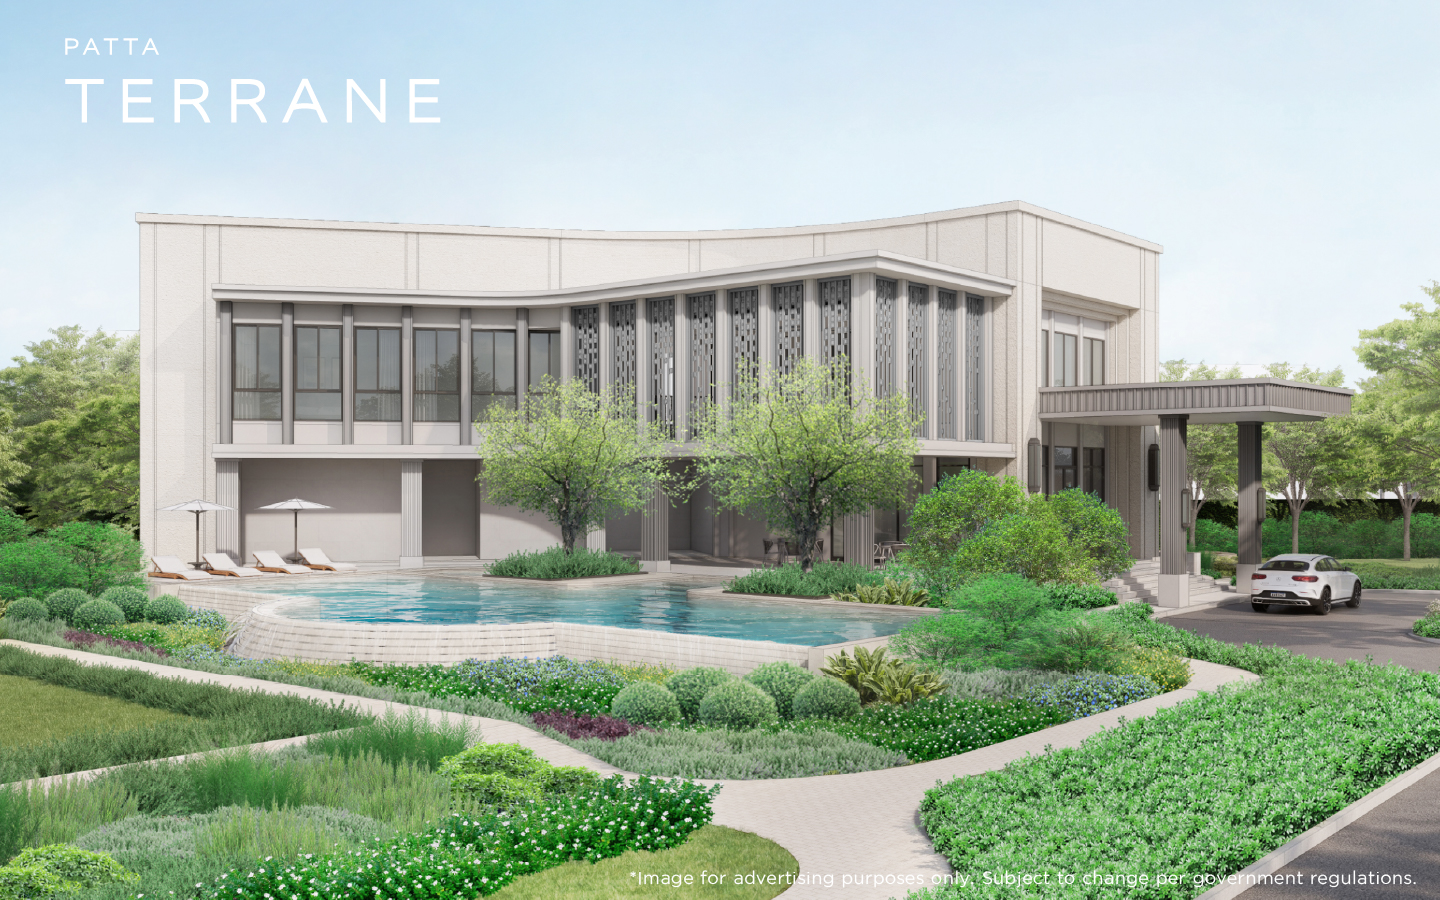
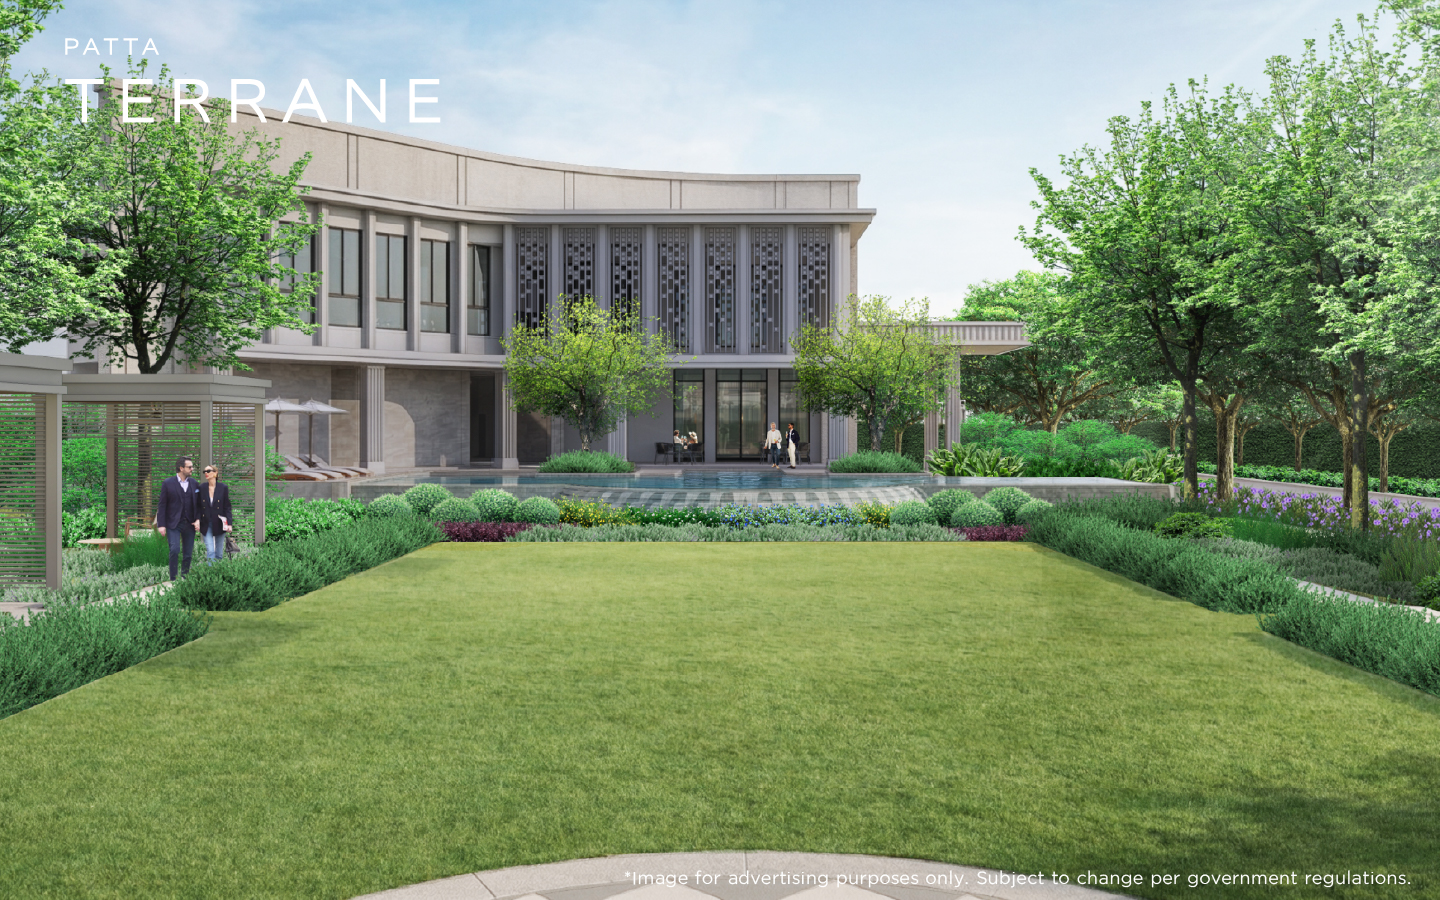
 Swimming Pool
-
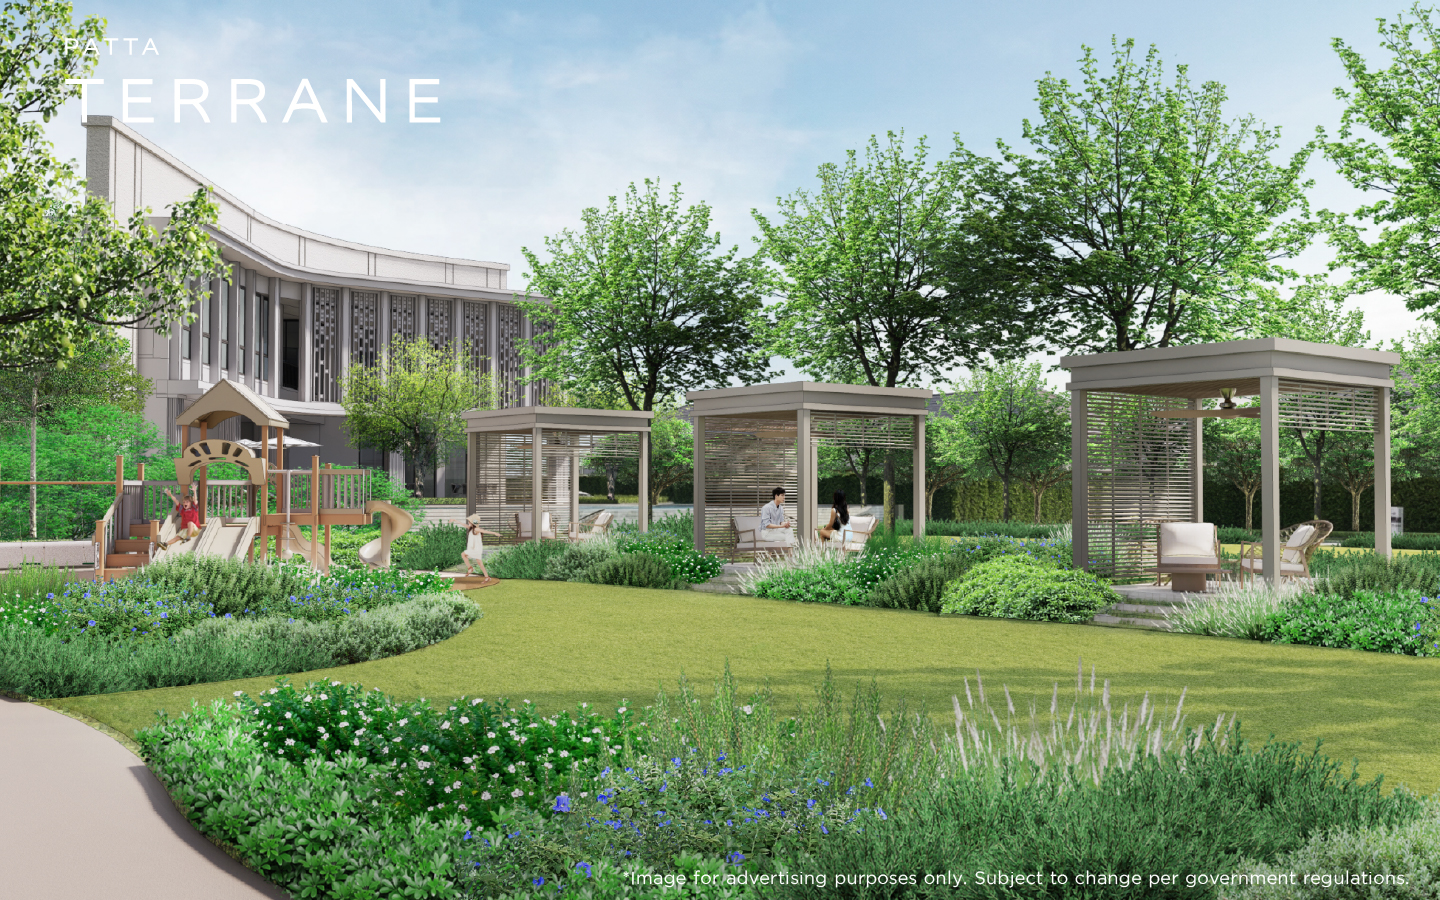
Main Park
-
Fitness
-
Kidspace
-
Basketball Court
-
Jogging Track
-
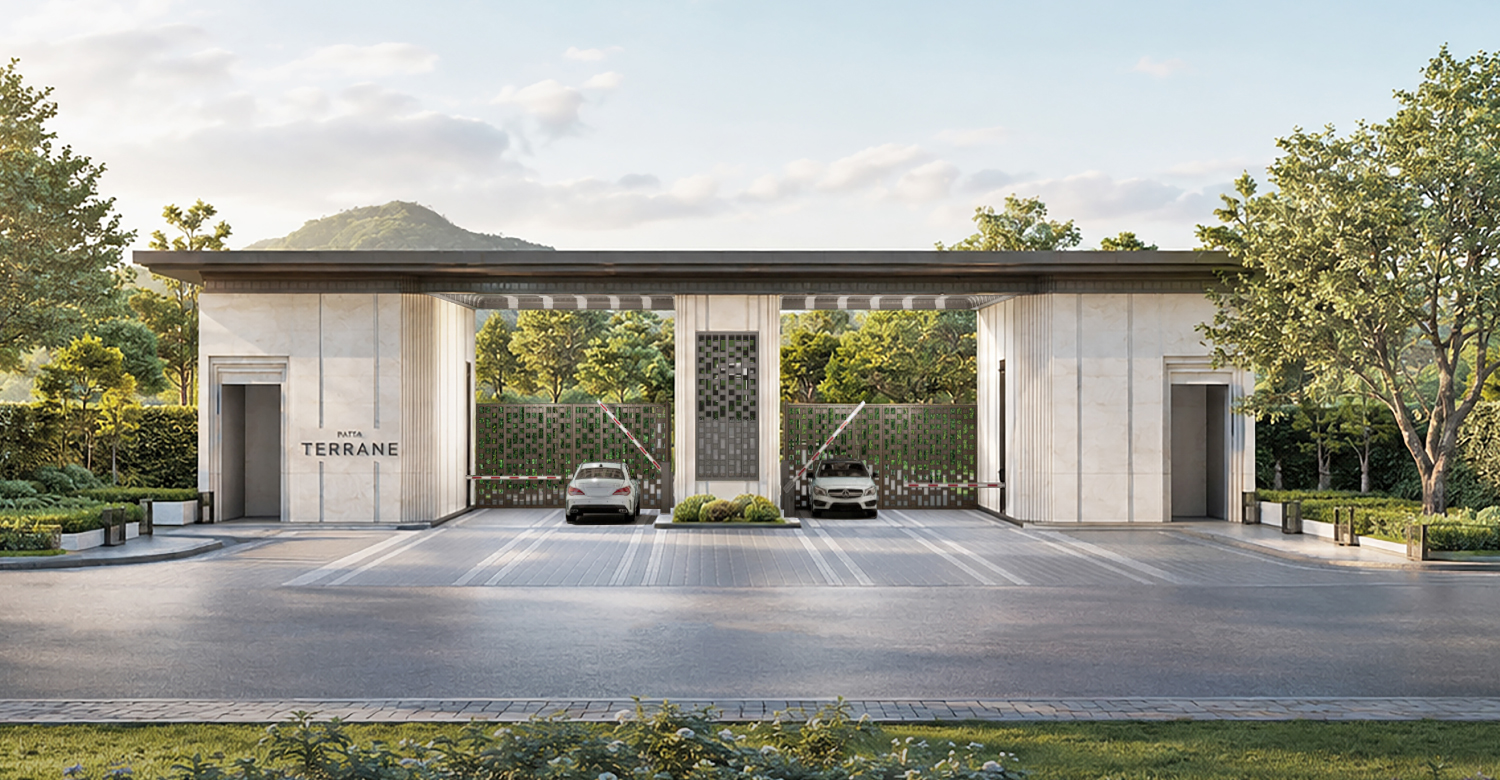
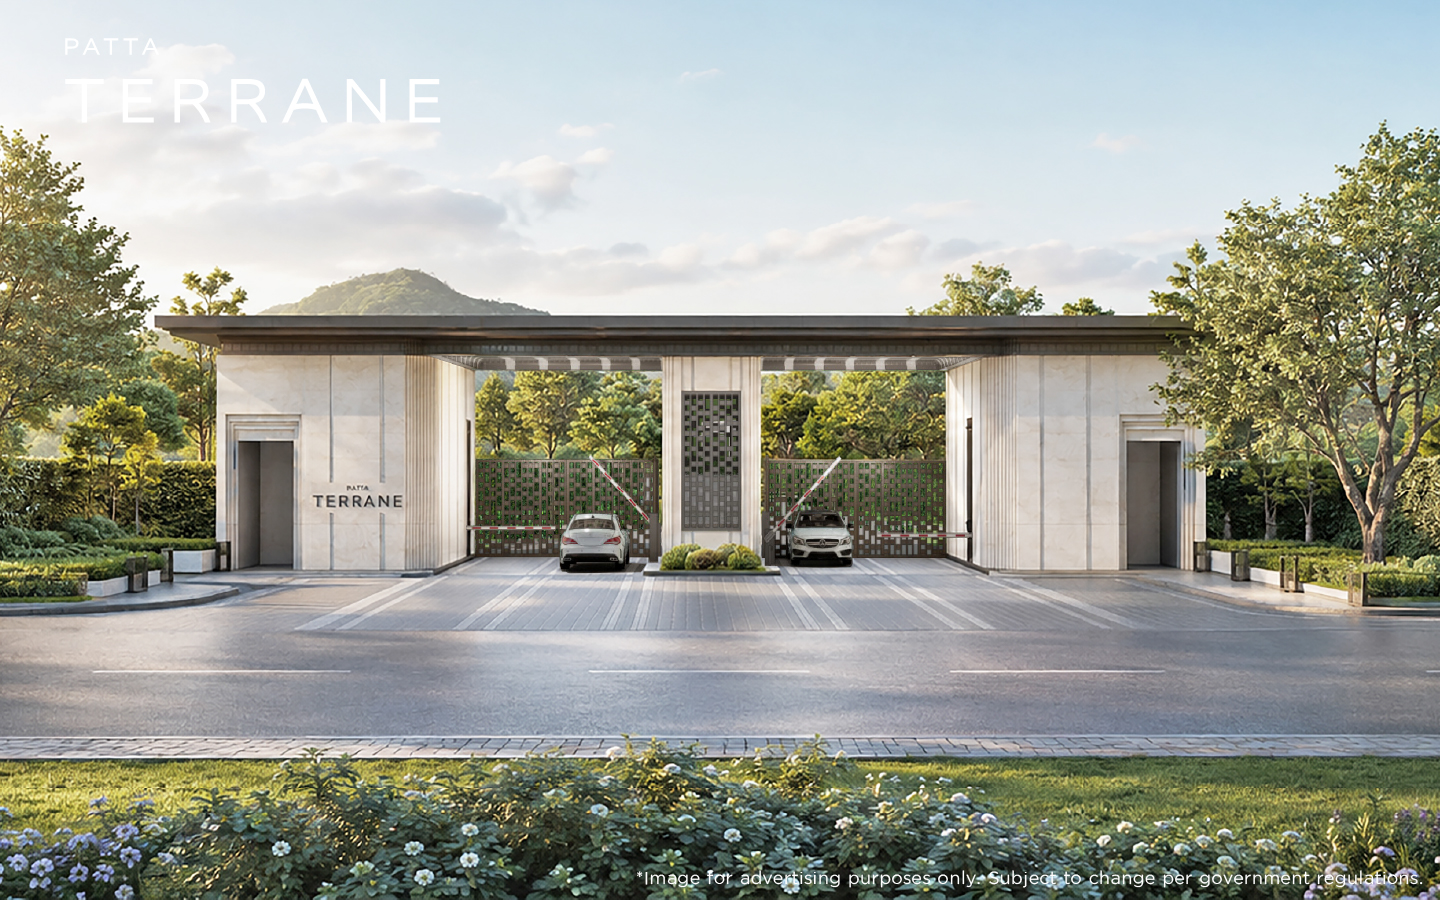
Security 24 hours
HOME TYPE




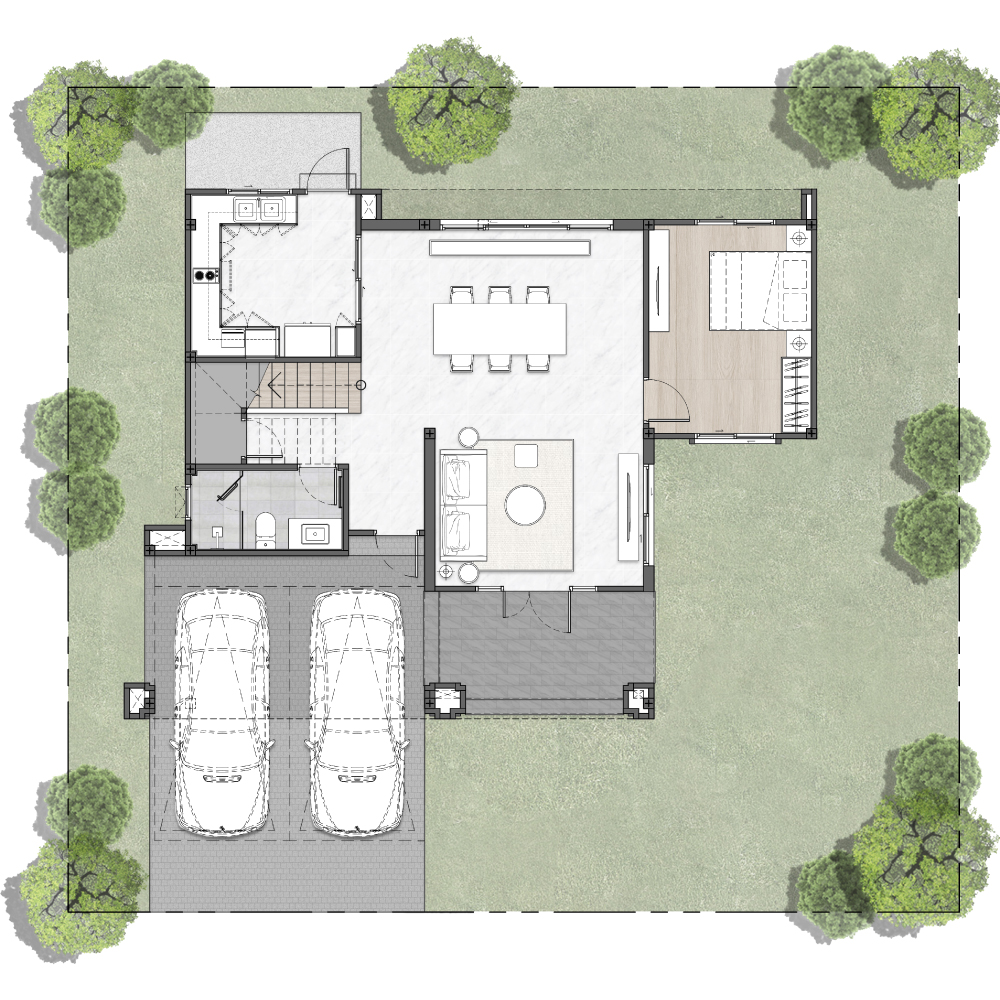
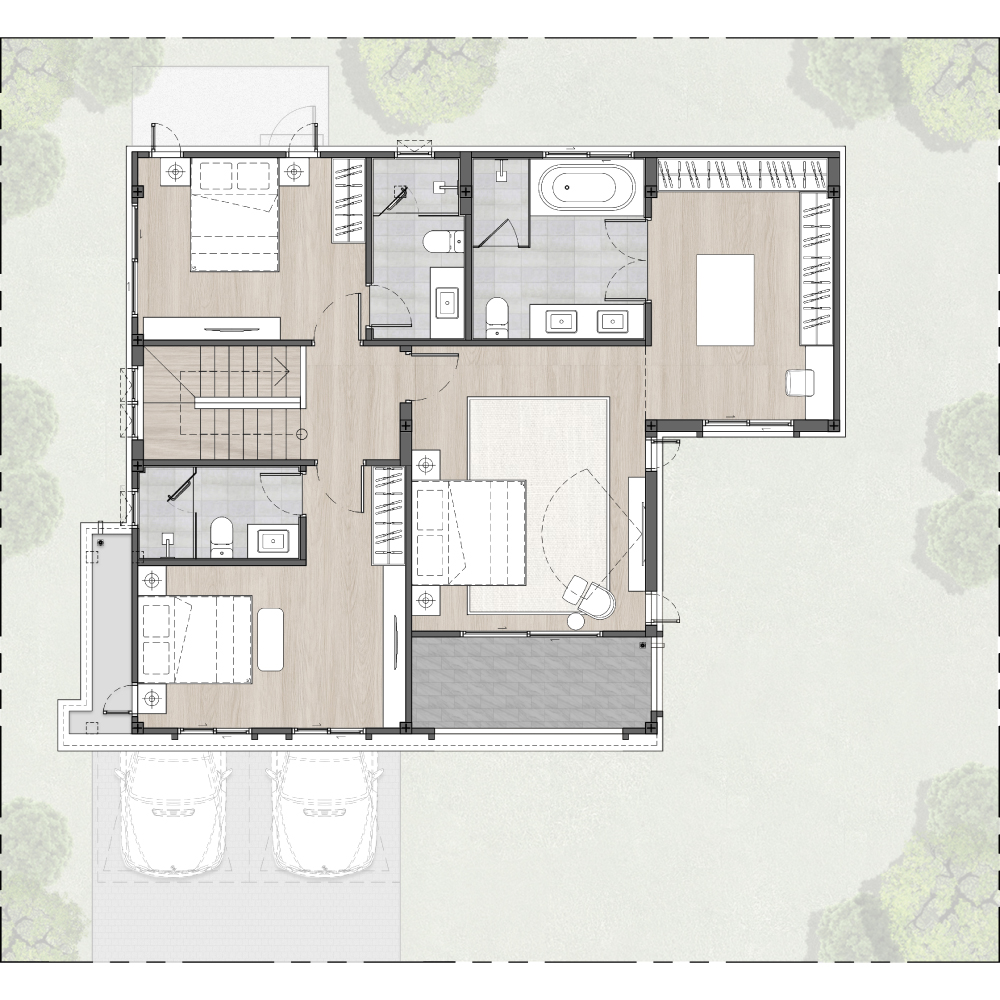
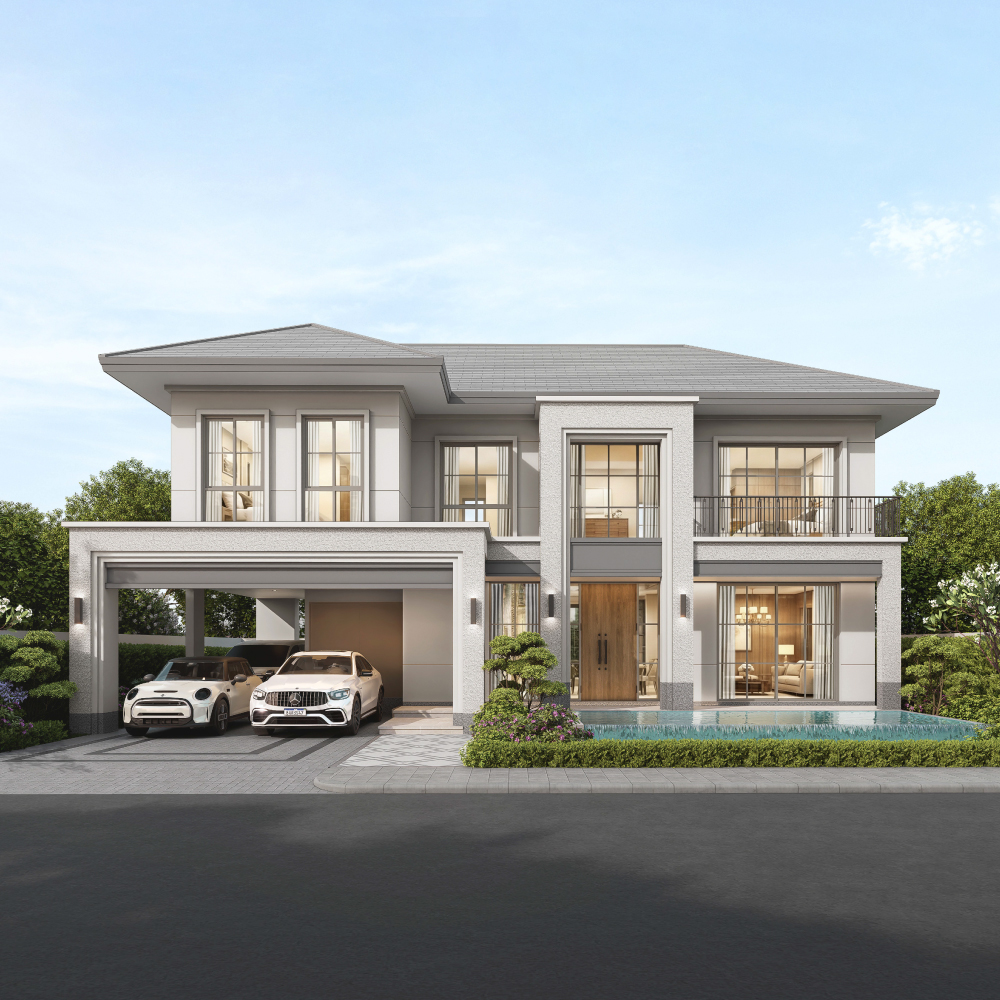
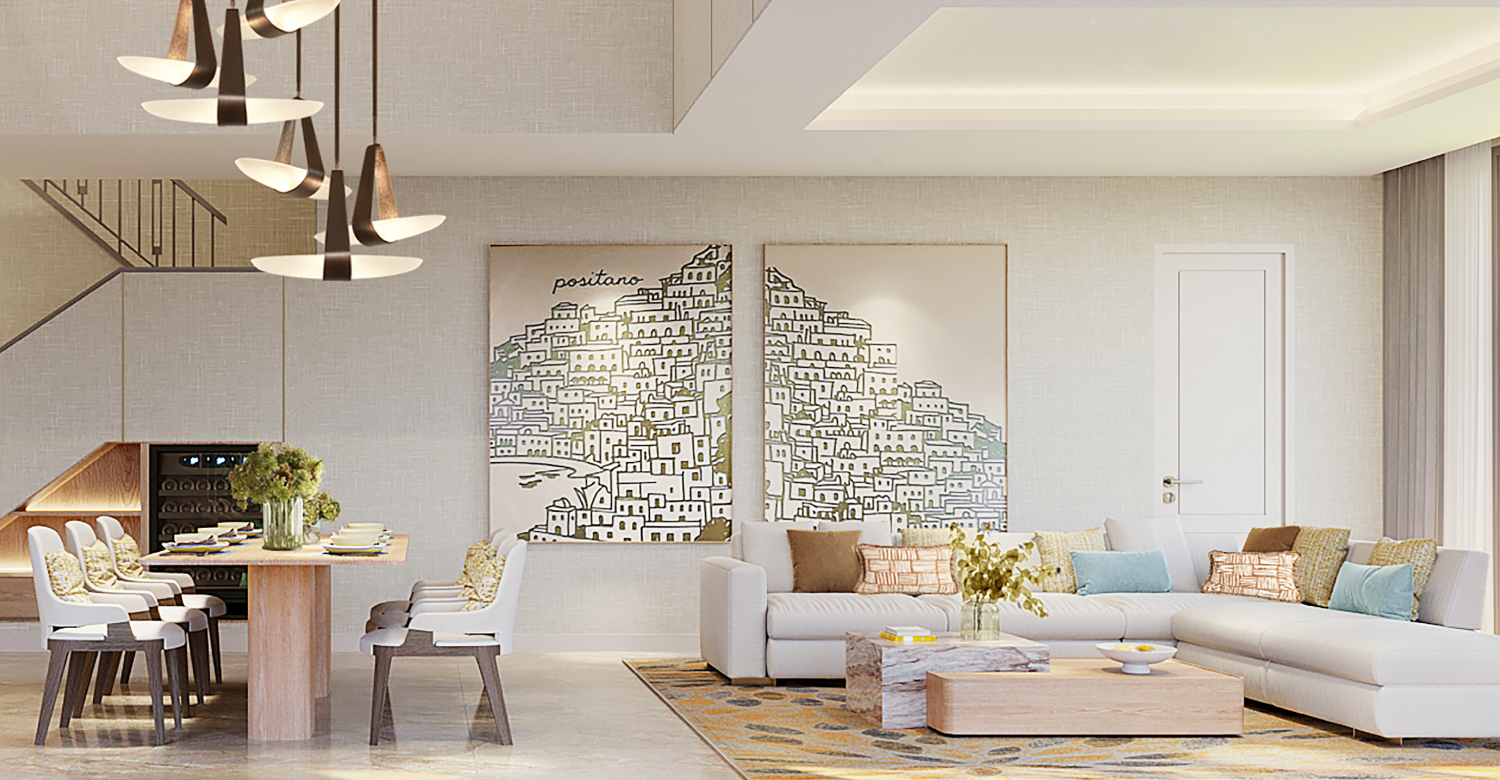
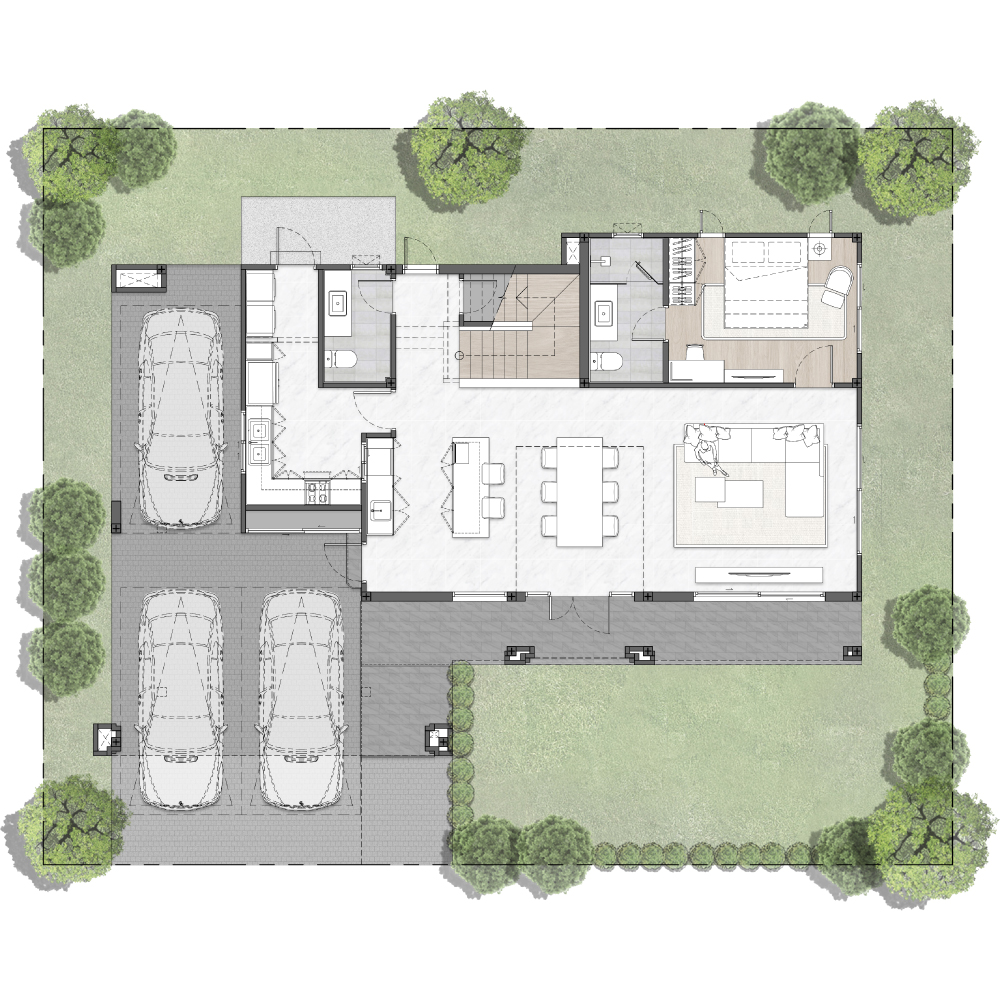
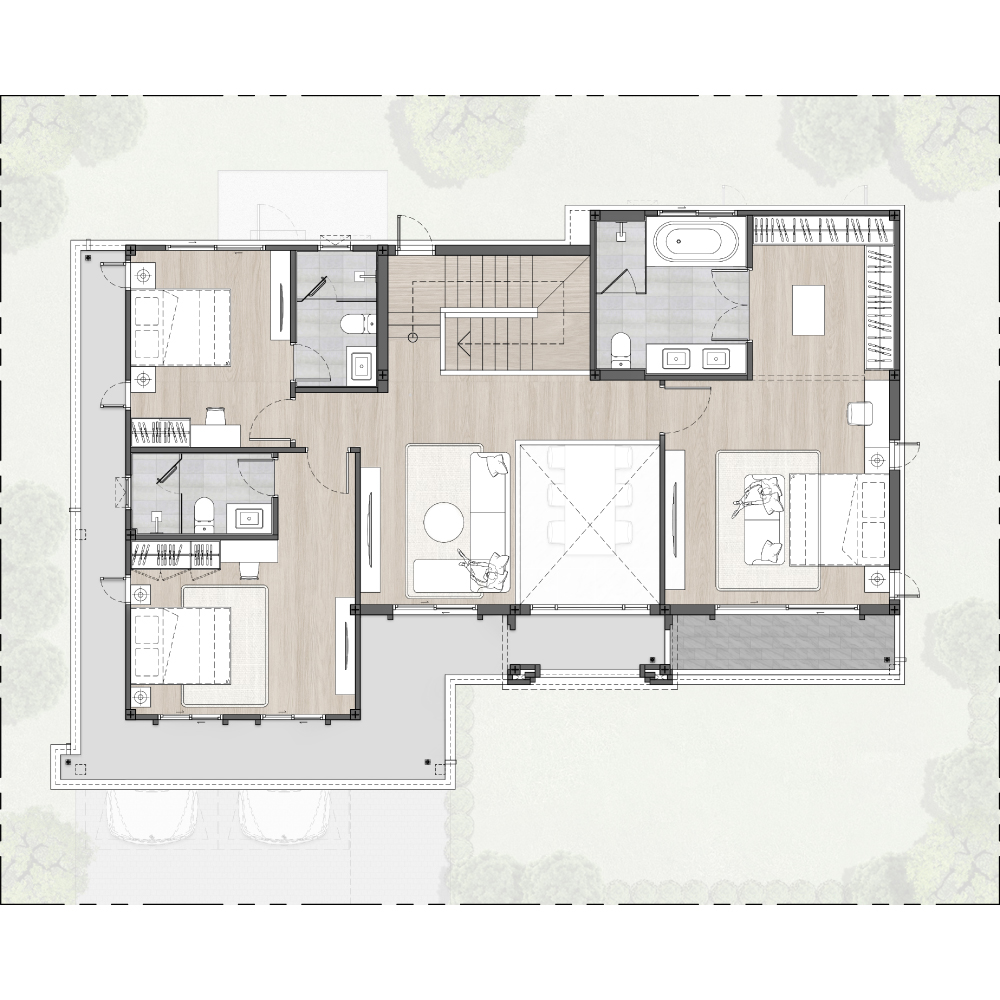
LUNA
Designed for Every Stage of Family Life
A spacious family home featuring a striking Double Volume design and open-plan living that blends elegance, comfort, and everyday functionality.
-
 308
sq.m.
308
sq.m.
-
 4
Bedrooms
4
Bedrooms
-
 5
Bathrooms
5
Bathrooms
-
 3
Parkings
3
Parkings
VENA
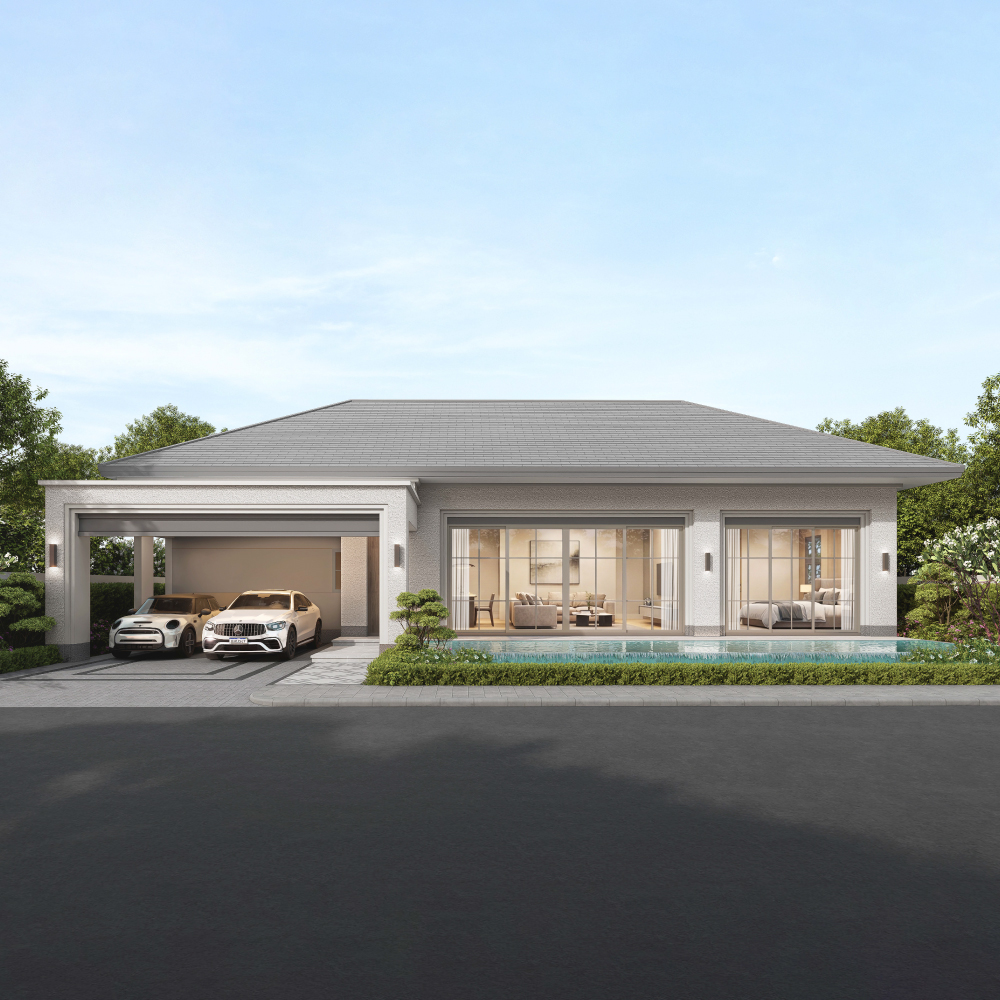
A Home Designed for True Relaxation
A serene single-storey home where open spaces, nature, and poolside living come together to create the feeling of a private retreat.
-
239
sq.m.
-
3
Bedrooms
-
4
Bathrooms
-
2
Parkings
LAND SIZE
| From | 400.8 sq.m. (100.2 sq.wa) |
|---|
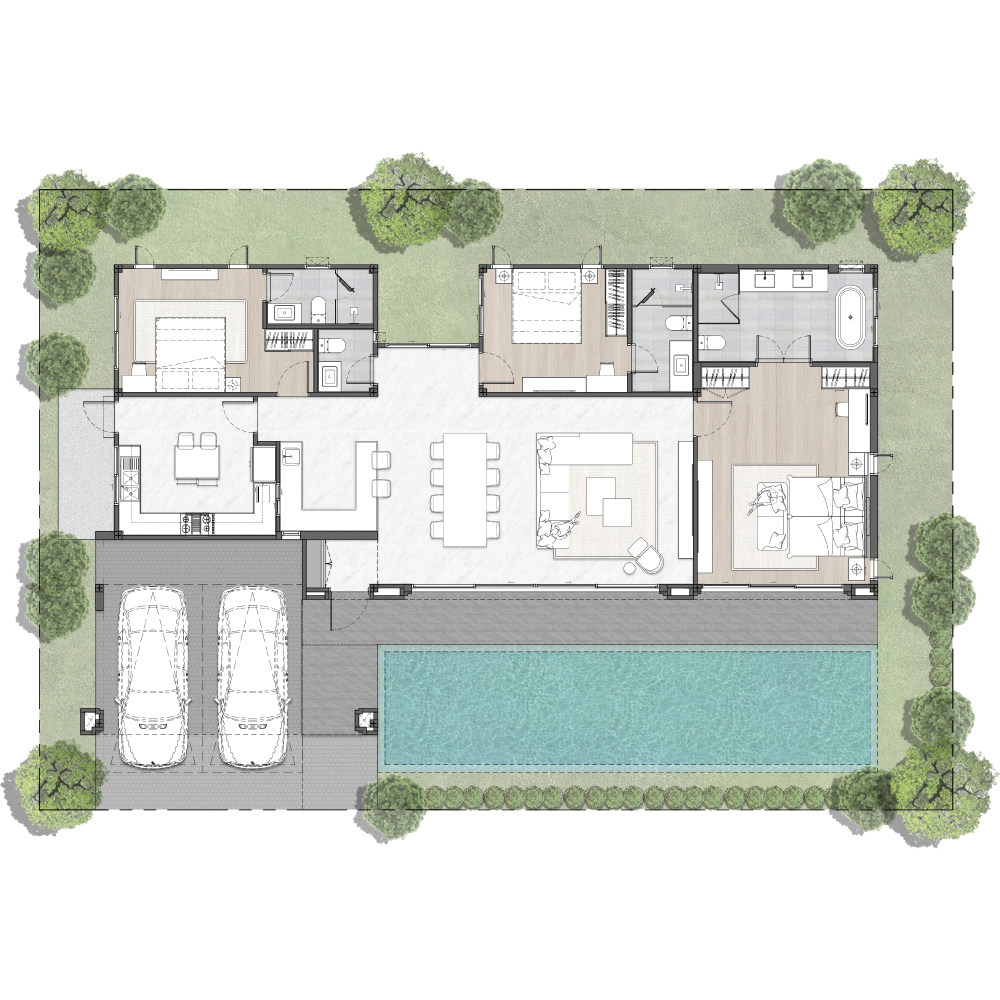
FUNCTION
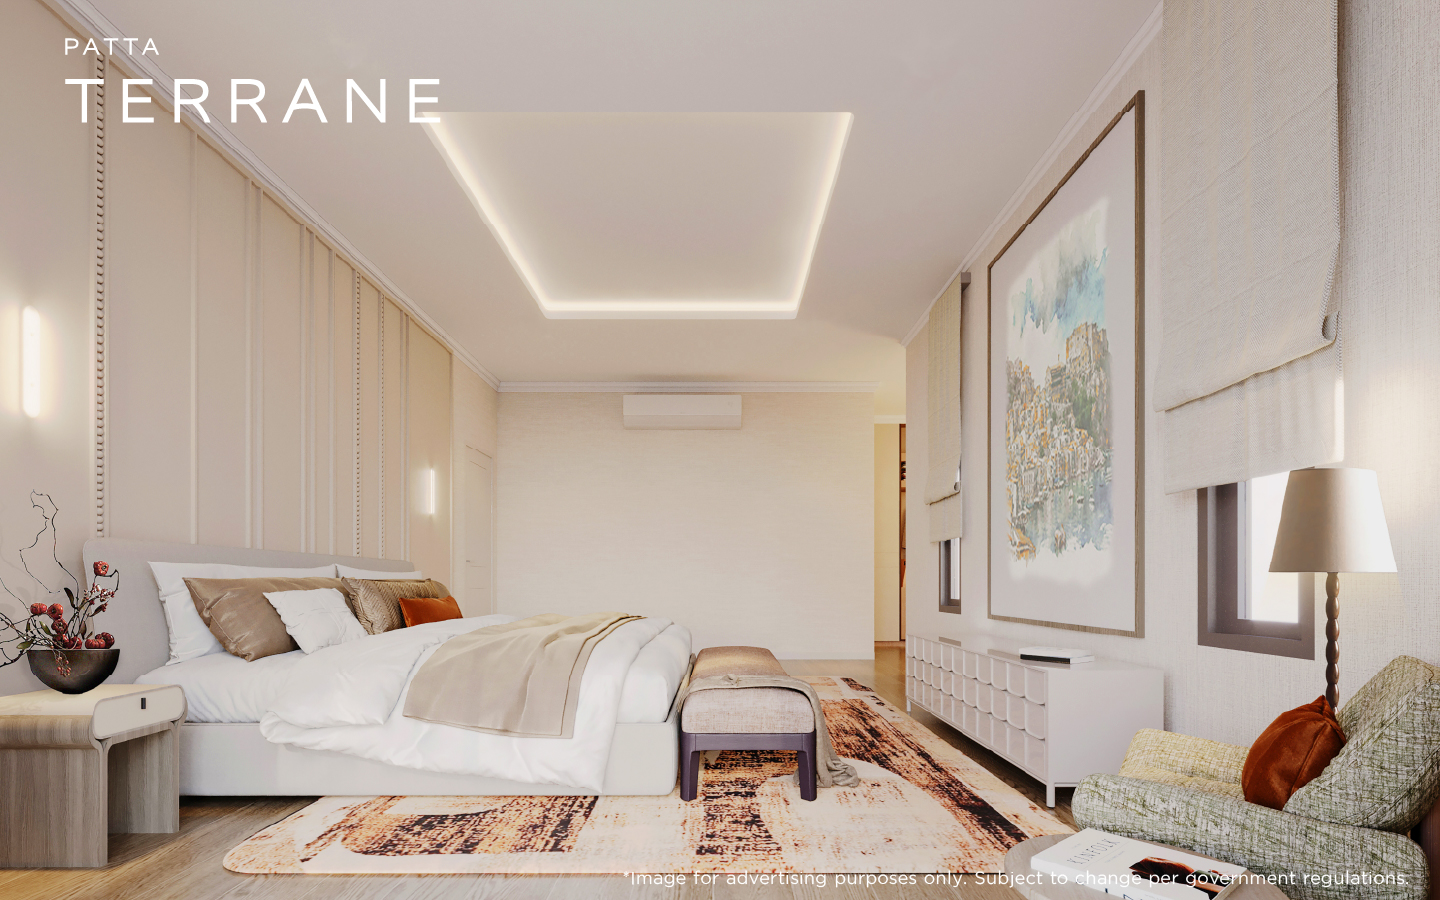
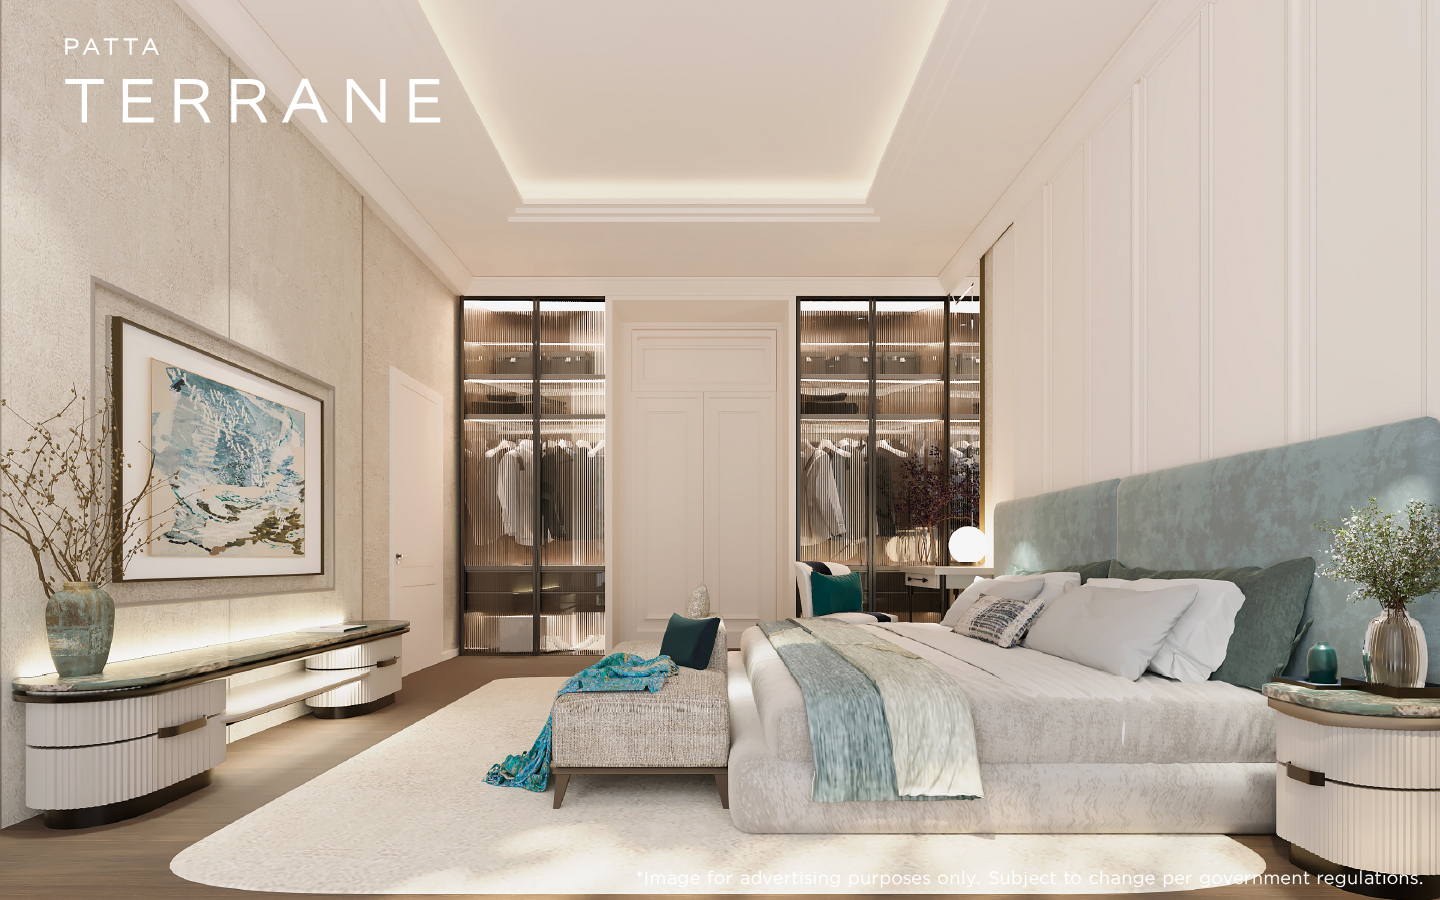
- 3 Bedrooms
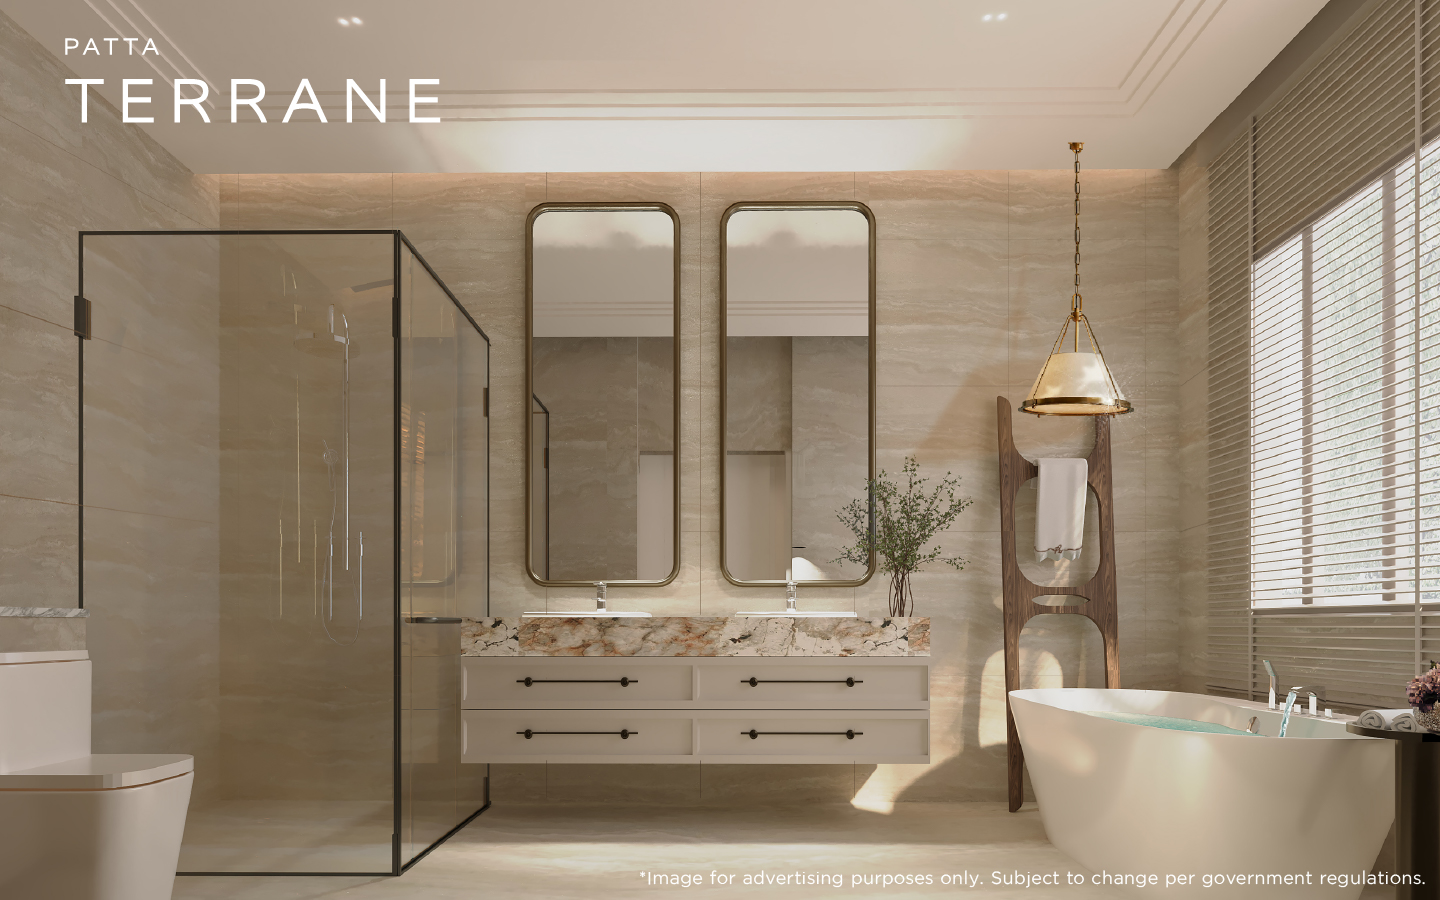
- 4 Bathrooms
- 1 Living room
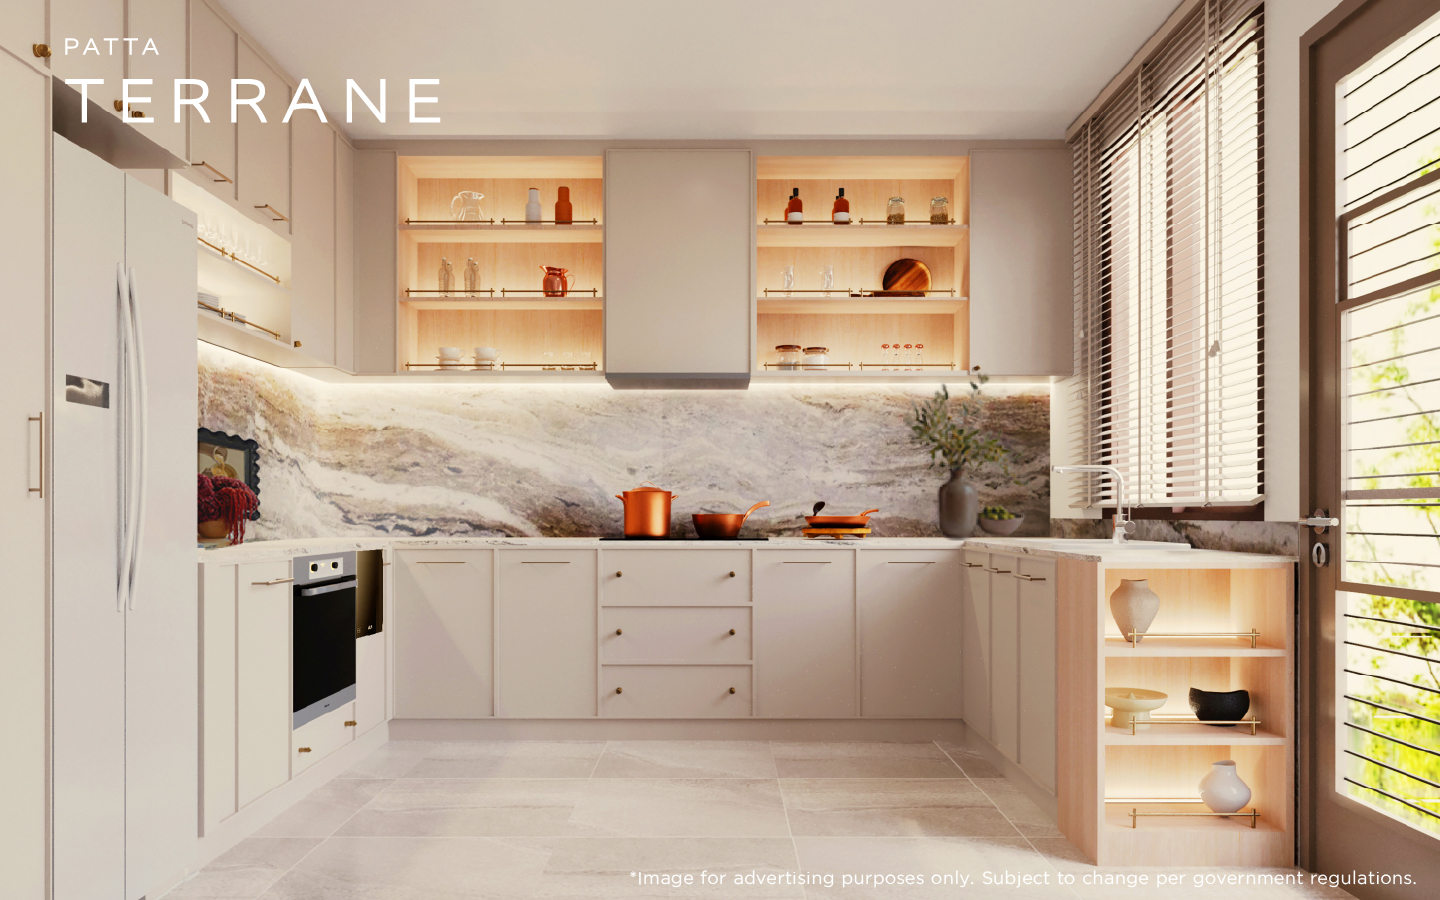
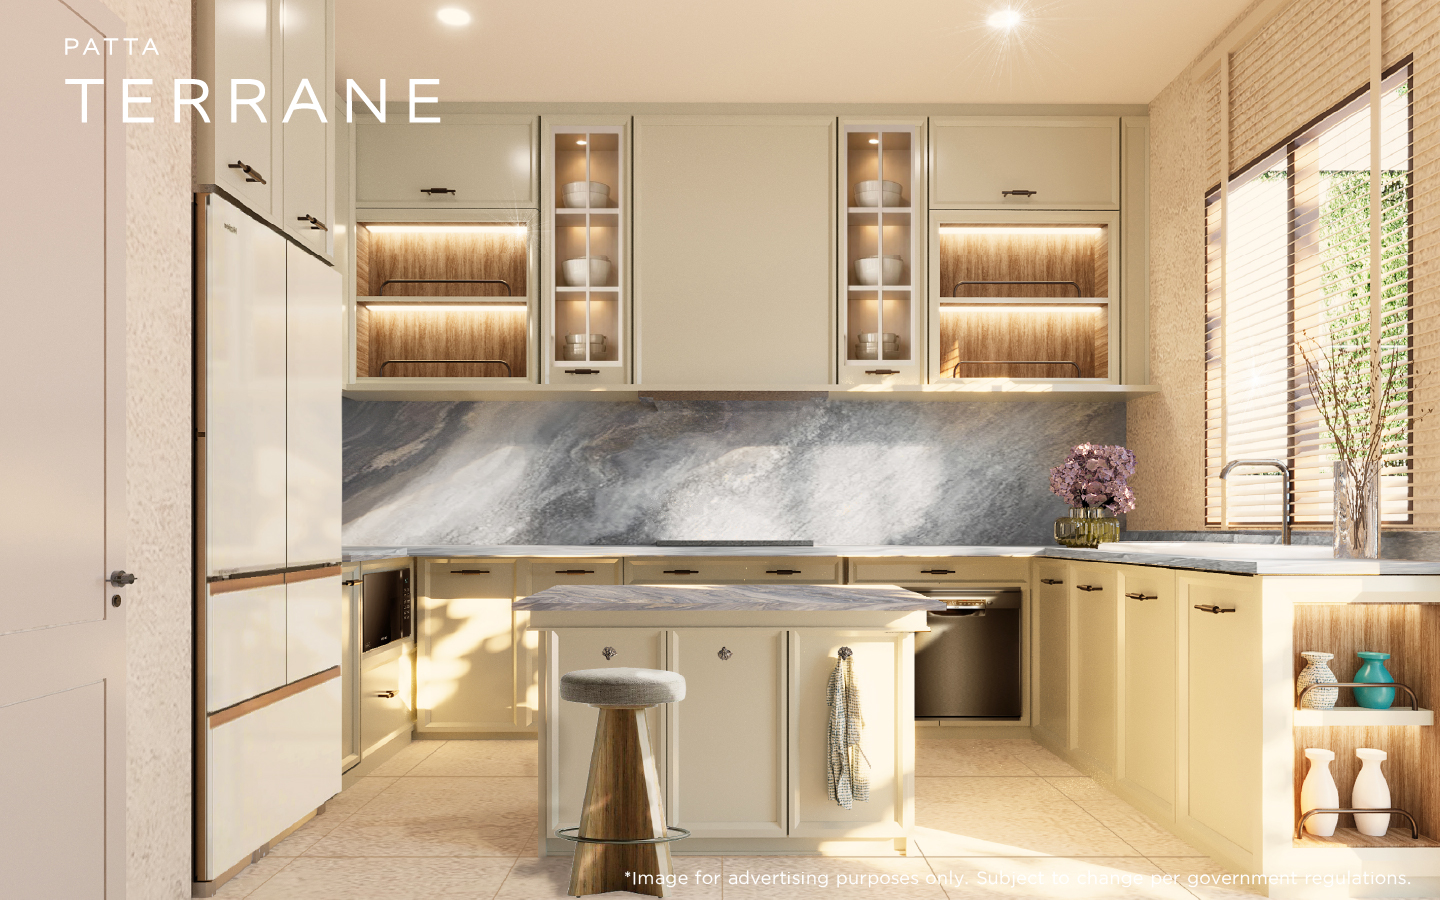
- 1 Kitchen
- 1 Pantry
- 1 Dining area
- 2 Parkings
FLOOR PLAN
GALLERY
REGISTER
Unique Privileges for Registered Clients.