

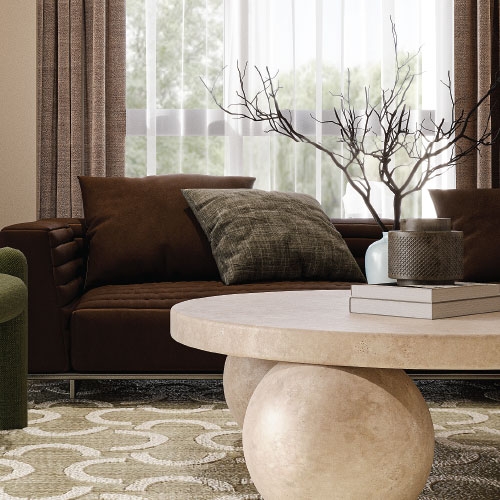







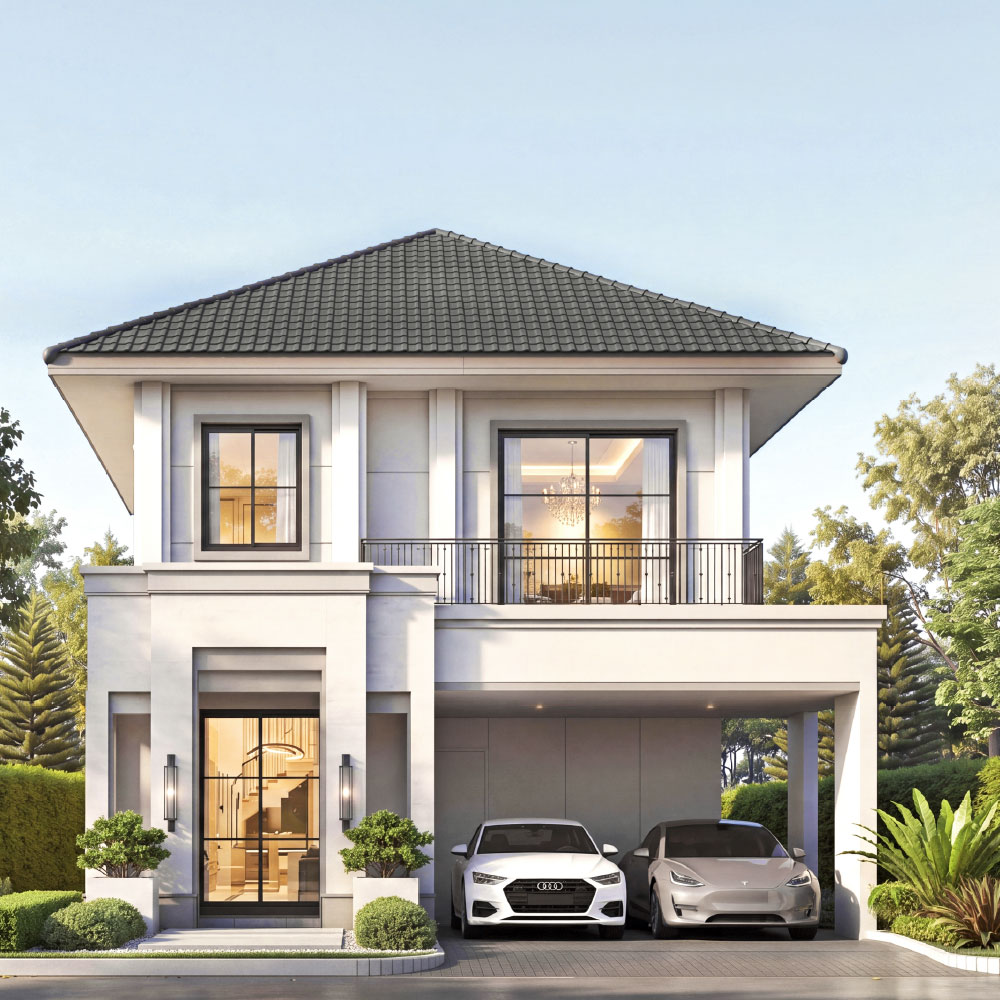
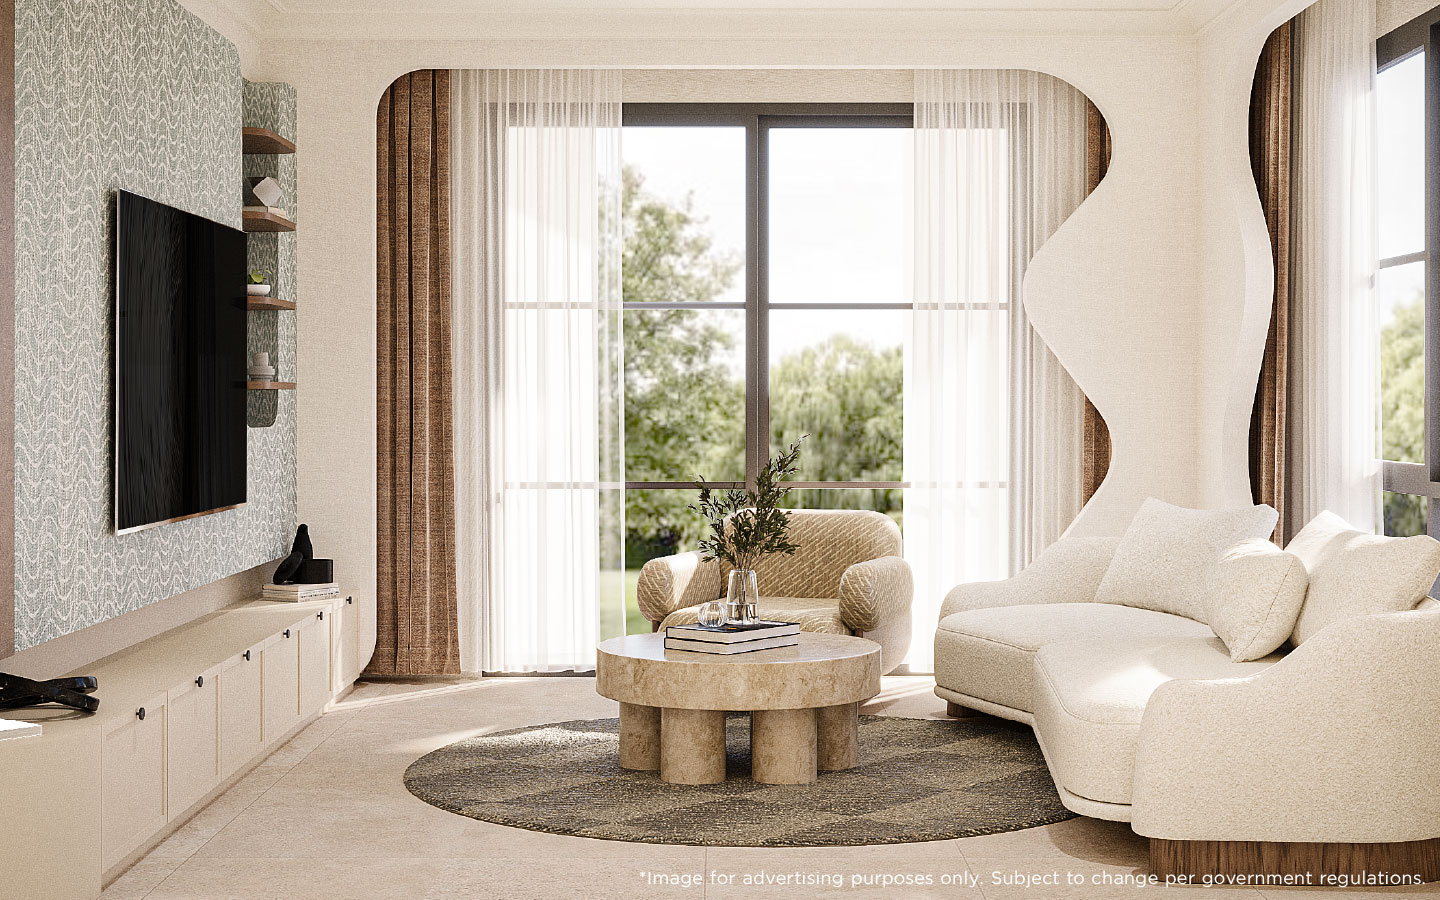
Designed with a refined contemporary aesthetic, SERENE embraces simplicity, elegance, and warmth in every detail. Clean architectural lines, balanced proportions, and thoughtfully curated elements create a welcoming home that offers a sense of comfort and timeless appeal.
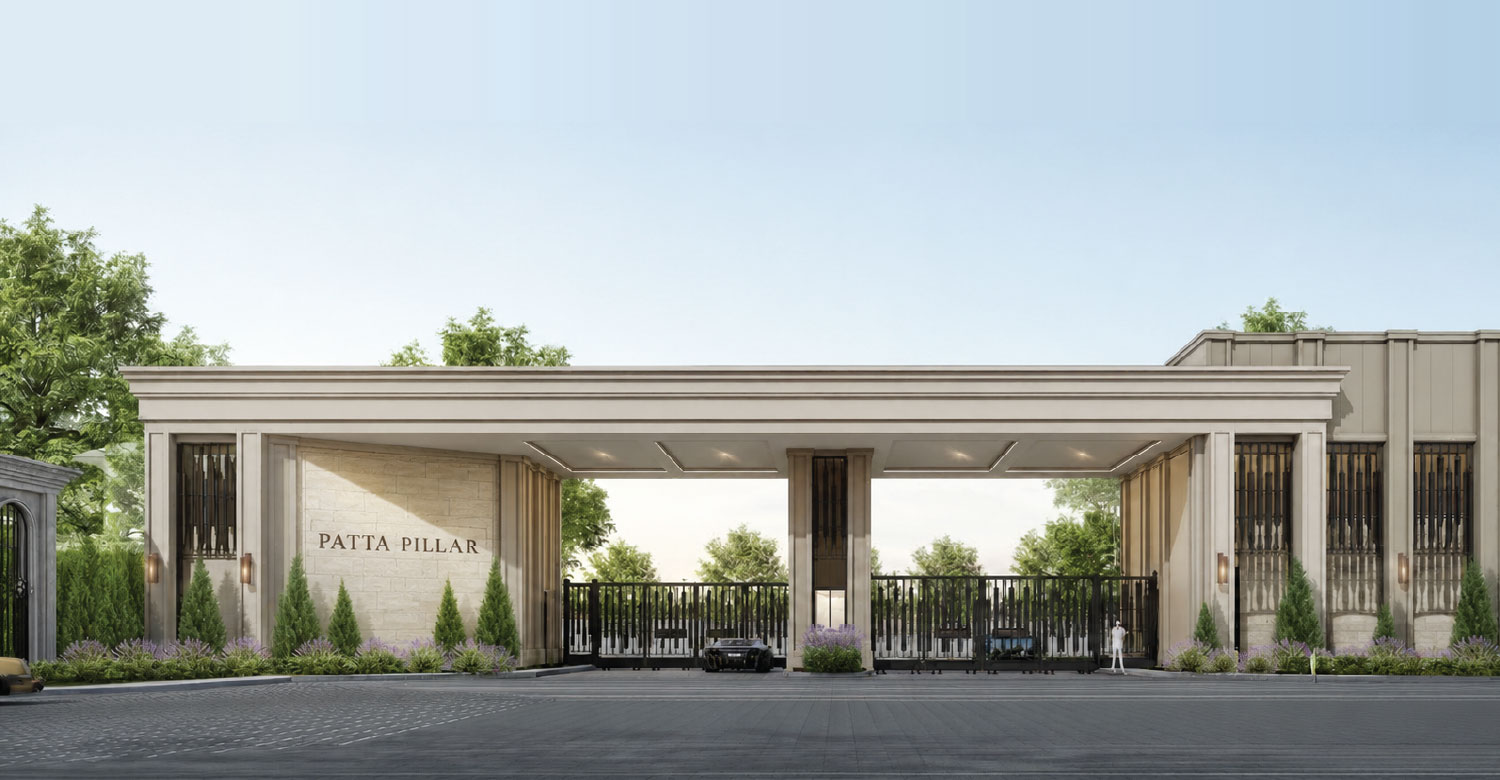
PATTA PILLAR
CONCEPT
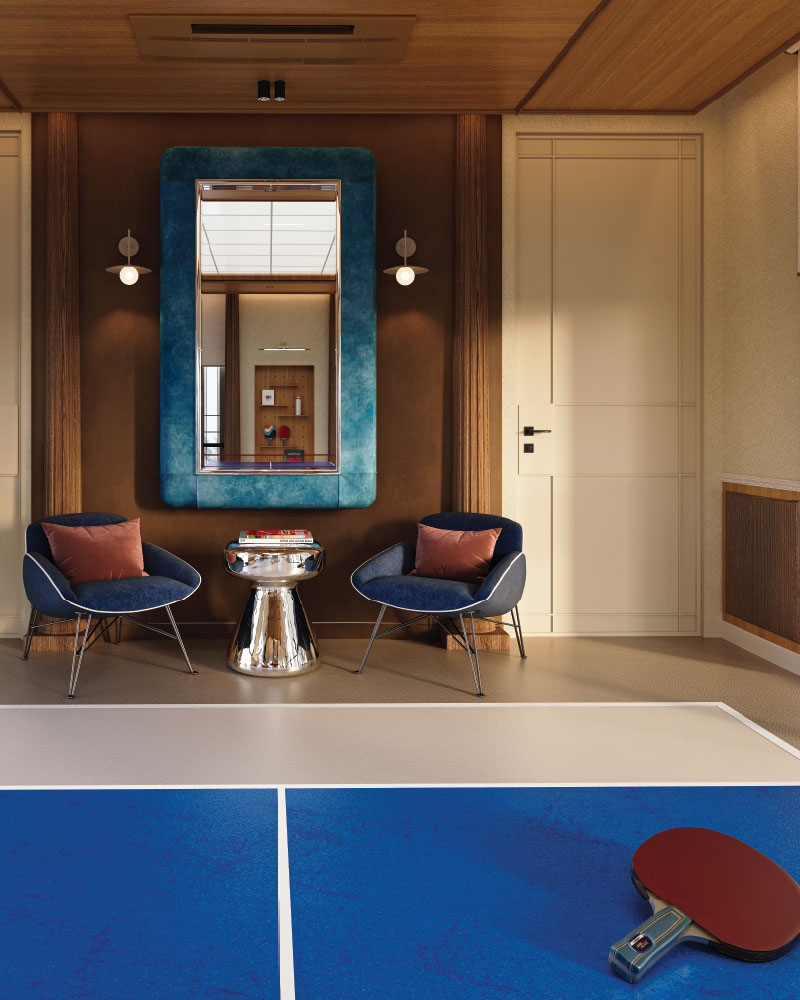
Grounded in What Matters
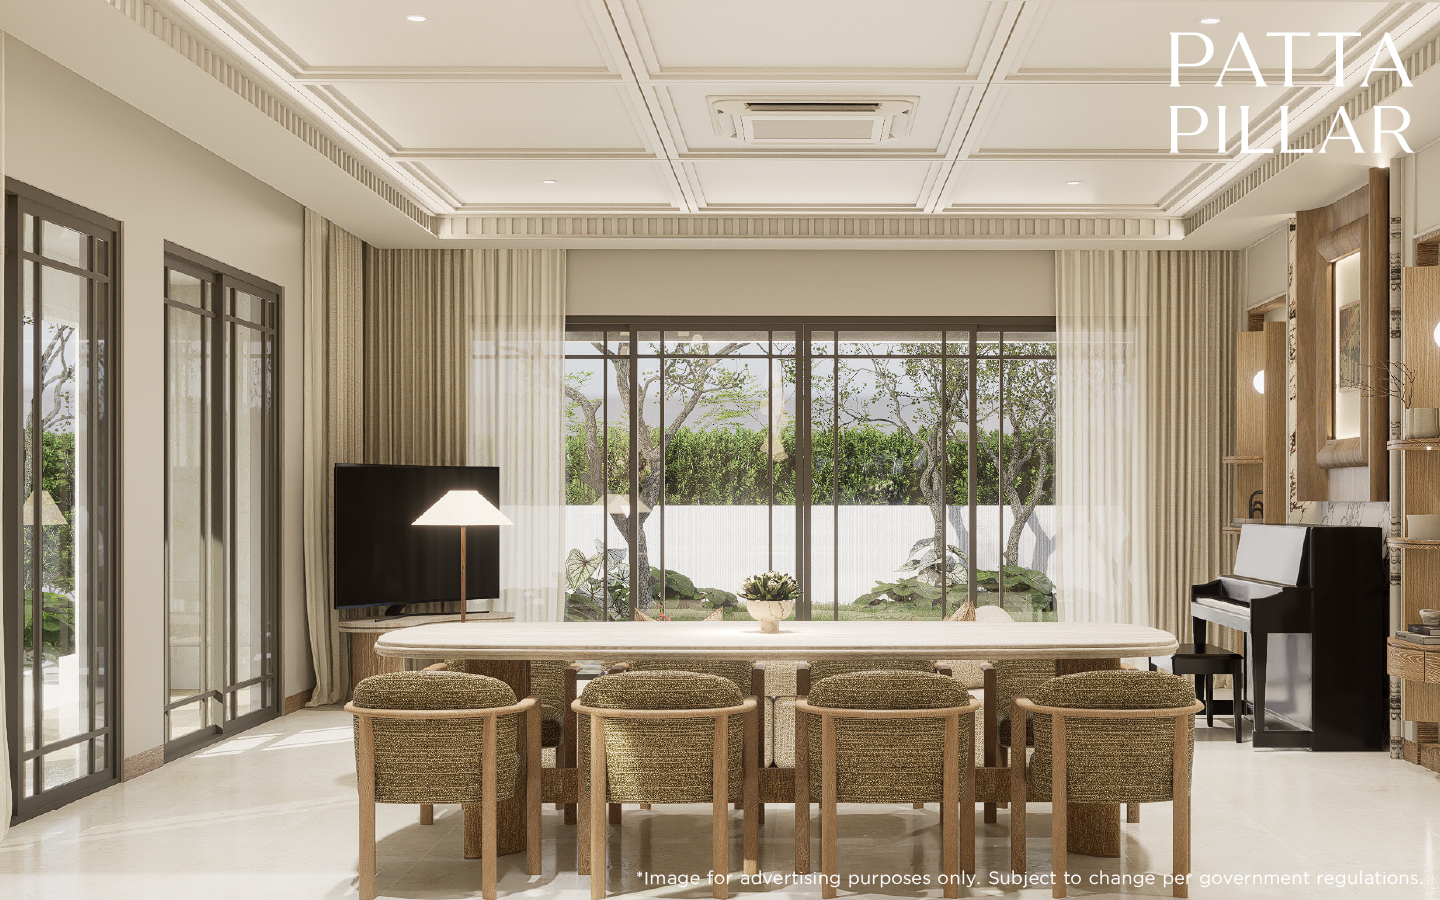
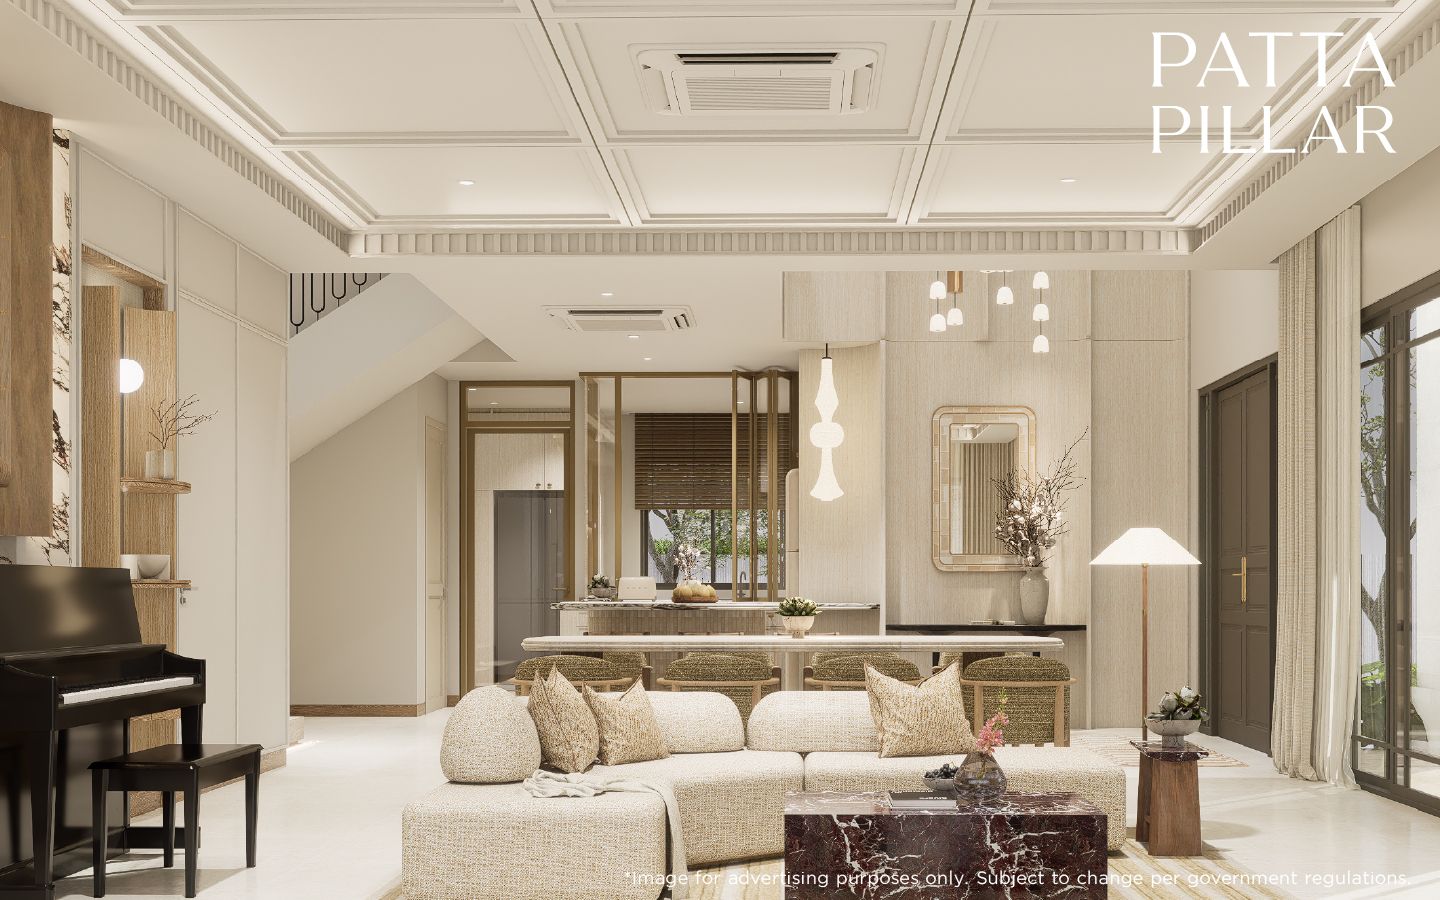
PATTA PILLAR is a spacious two-storey residence inspired by Modern Classic design, thoughtfully crafted for families who value quality time together. Its seamless and interconnected living spaces encourage effortless interaction, creating an environment where every shared moment strengthens family bonds while offering the comfort and elegance of contemporary living.
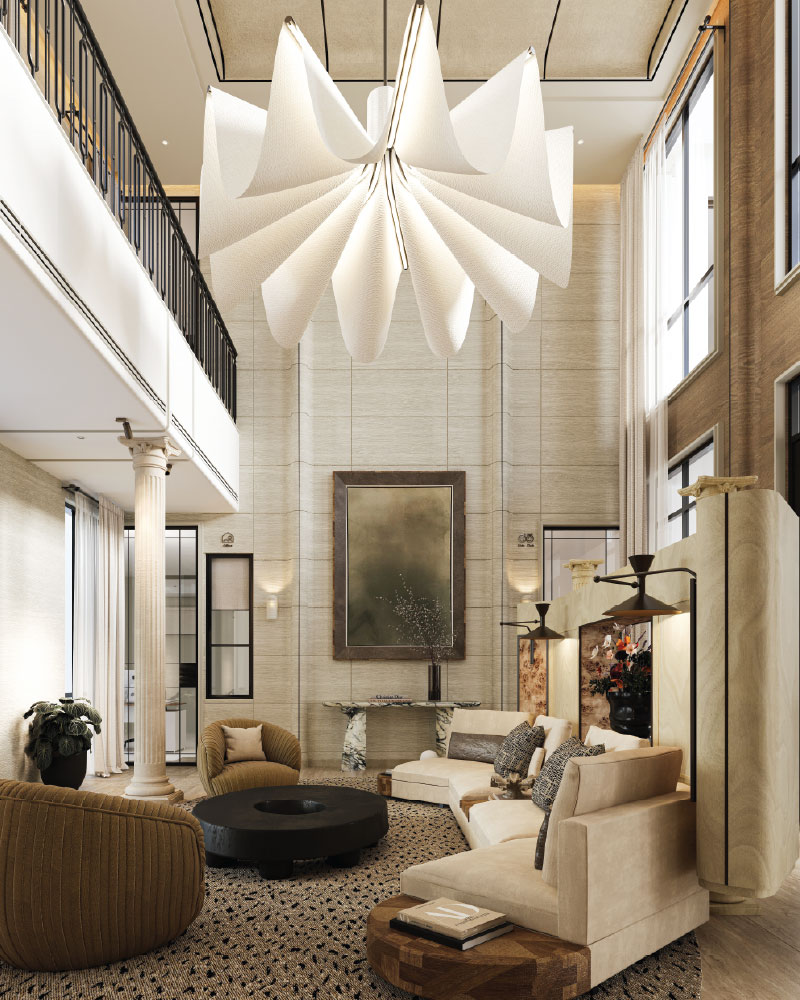
A HOME THAT MAKES EVERY INVESTMENT WORTH IT
Whether you’re investing in the future or building the life you’ve always envisioned, the right home offers value in every dimension, from everyday living and quality of life to long-term investment potential.
FACT SHEET
| Price | 6.XX MB* |
|---|---|
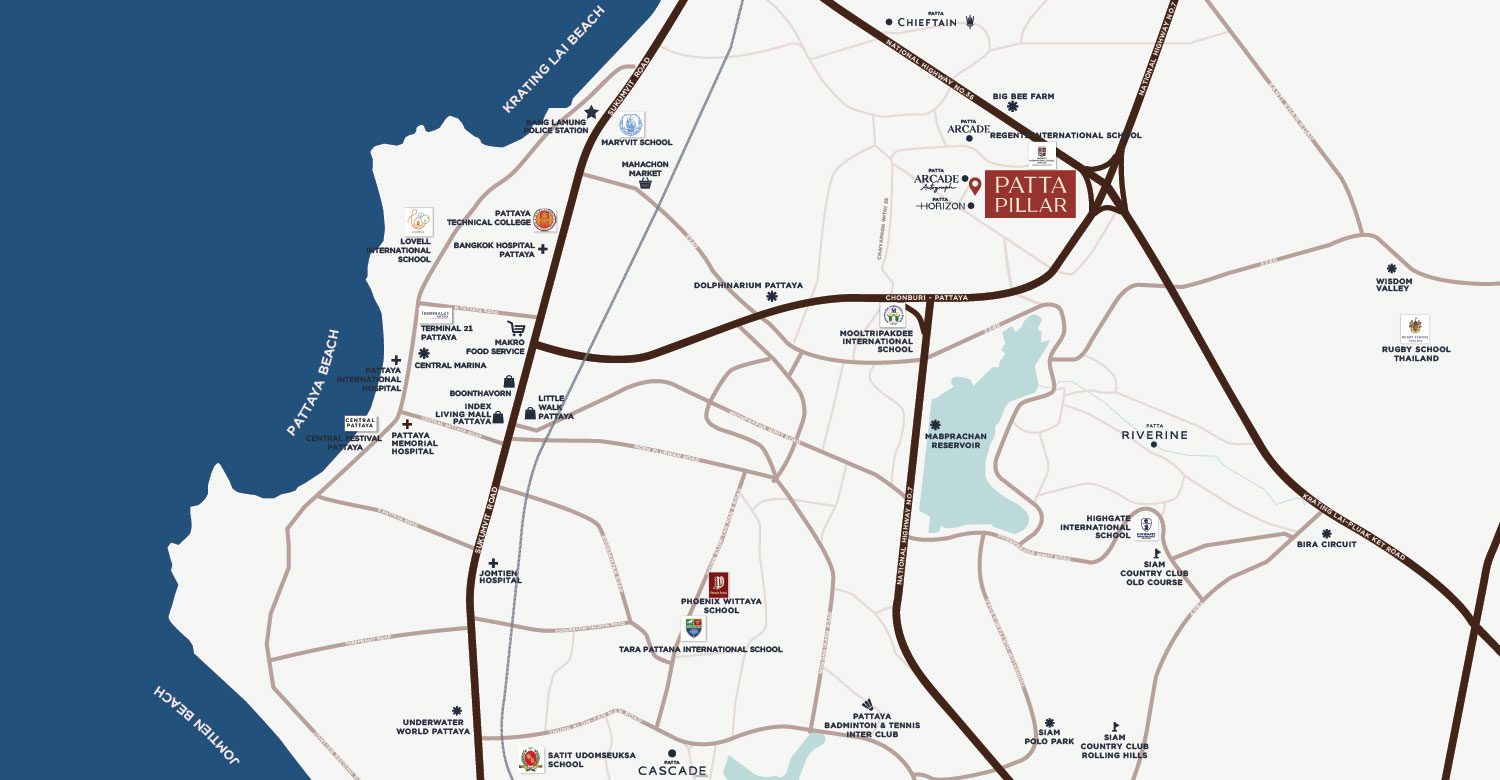
| Project Area | 39-0-63.2 Rai |
| Number Of Units | 125 Units |
| Product Type | Two-Storey Detached House |
-
 Swimming pool with Jacuzzi & kids pool
-
Playground & Kids Club
-
Fully equipped fitness studio
-
 Basketball court & active lawn
-
Jogging track (200 m. / lap)
-
Garden Pavilion
-
24-hour security system
HOME TYPE




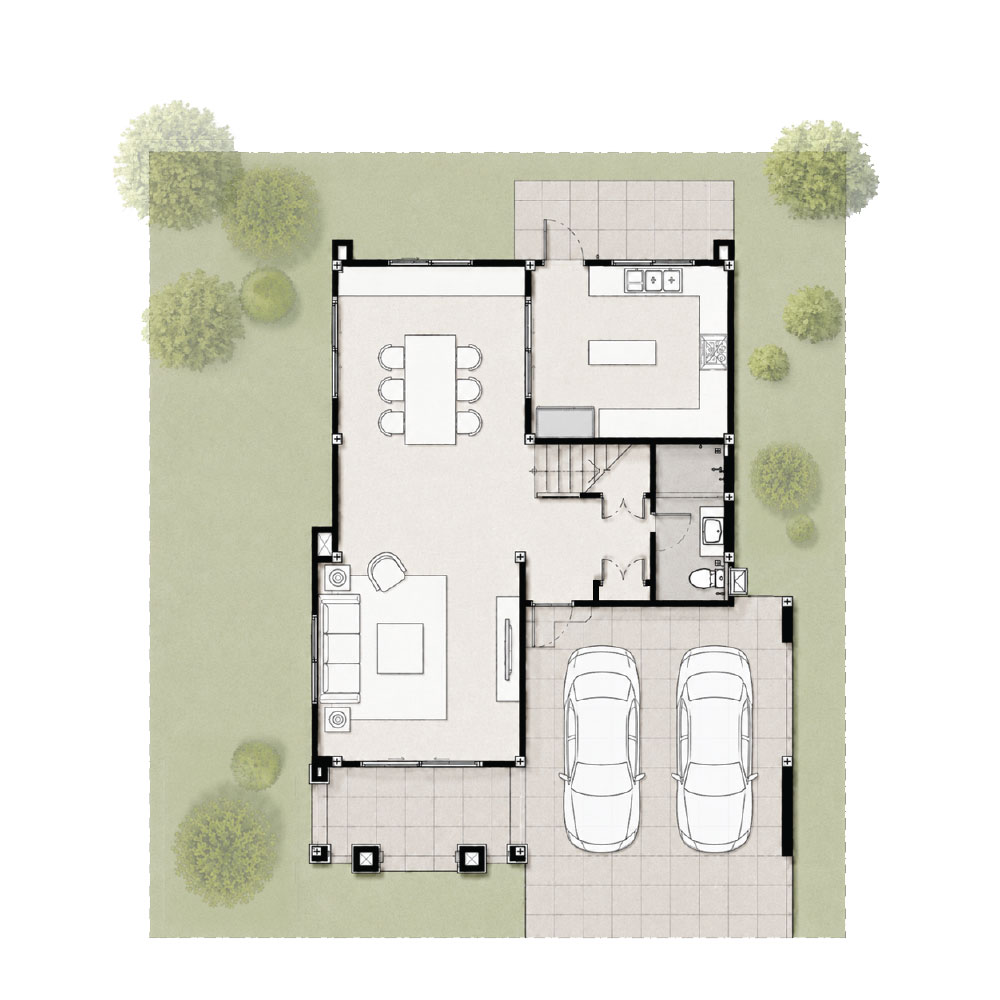
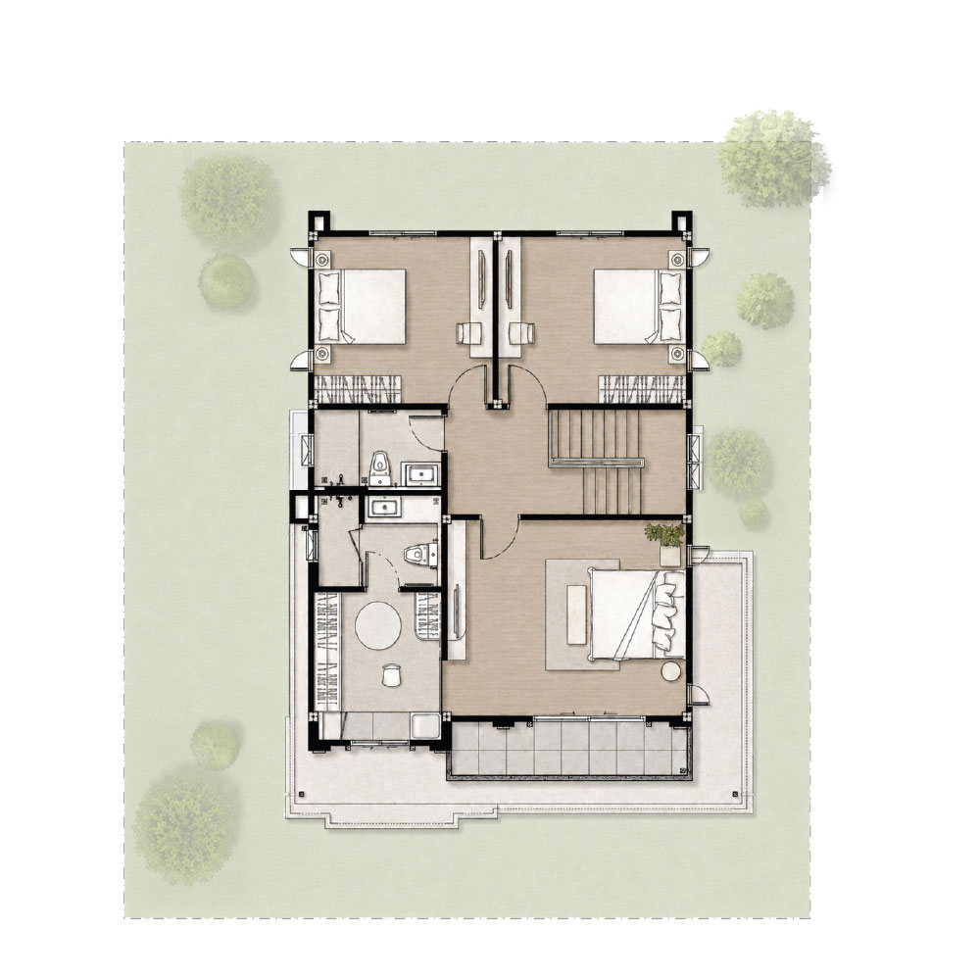
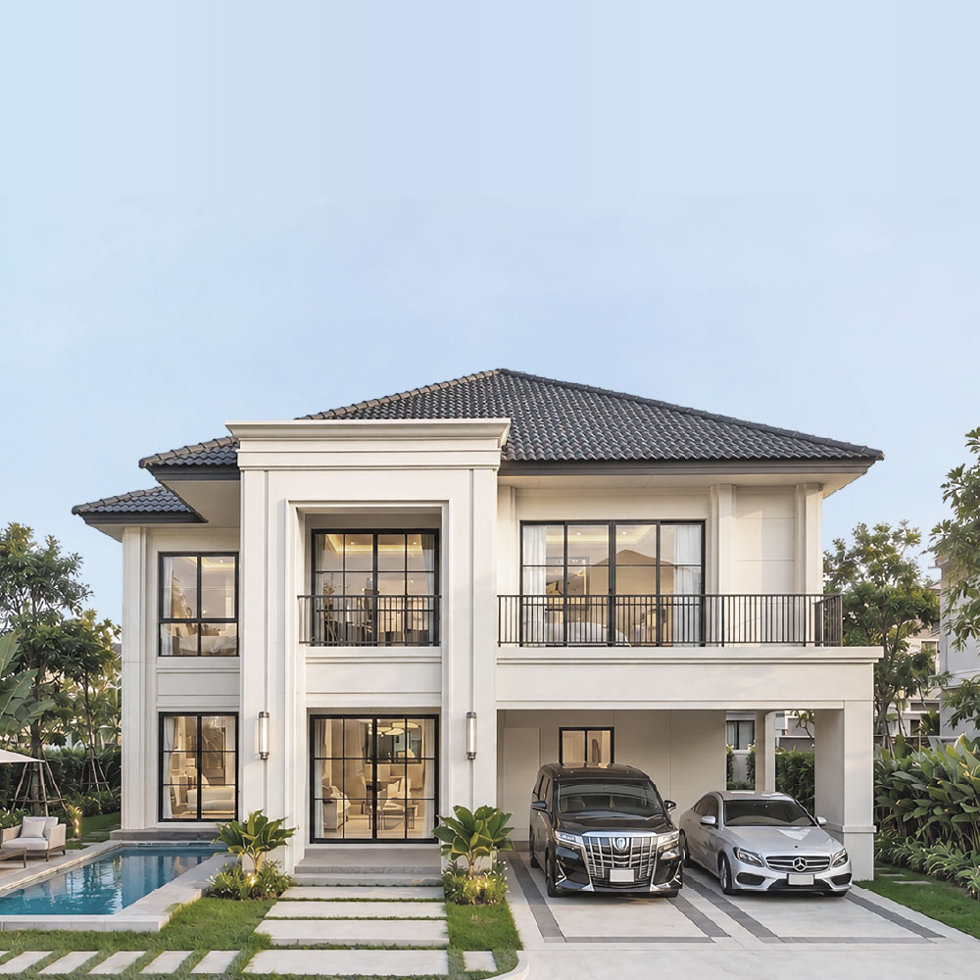
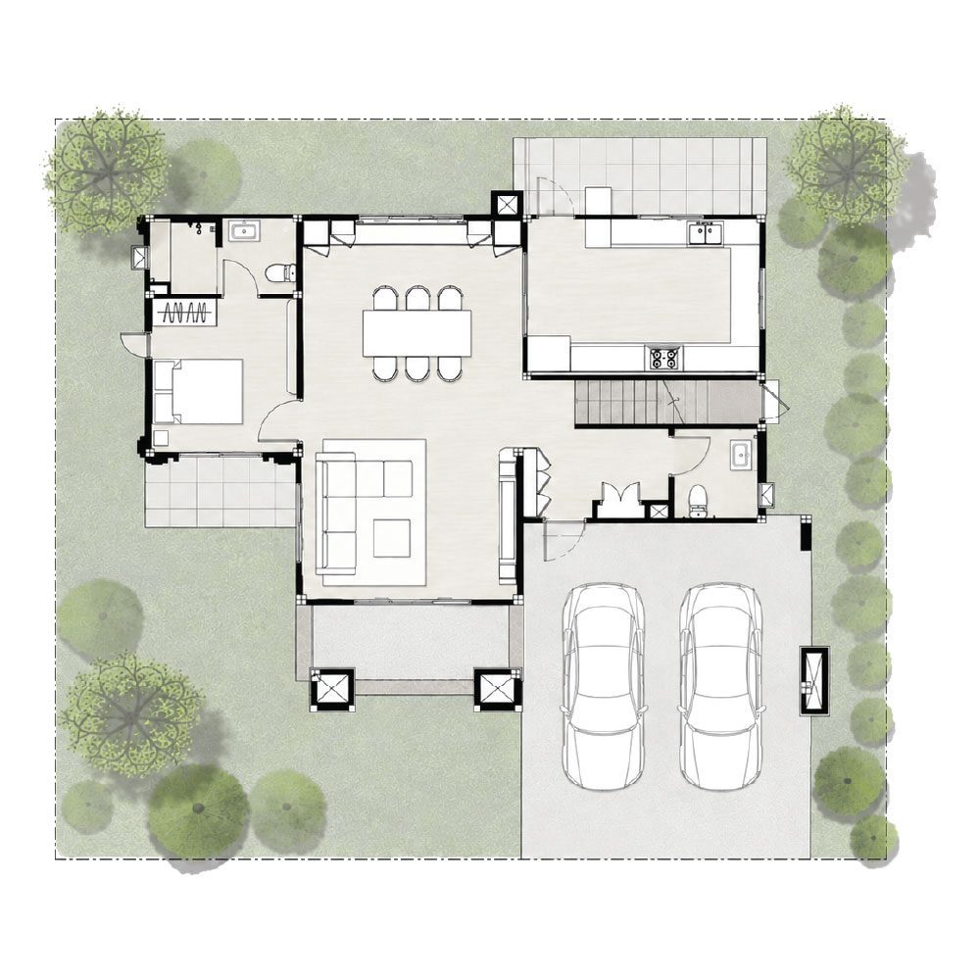
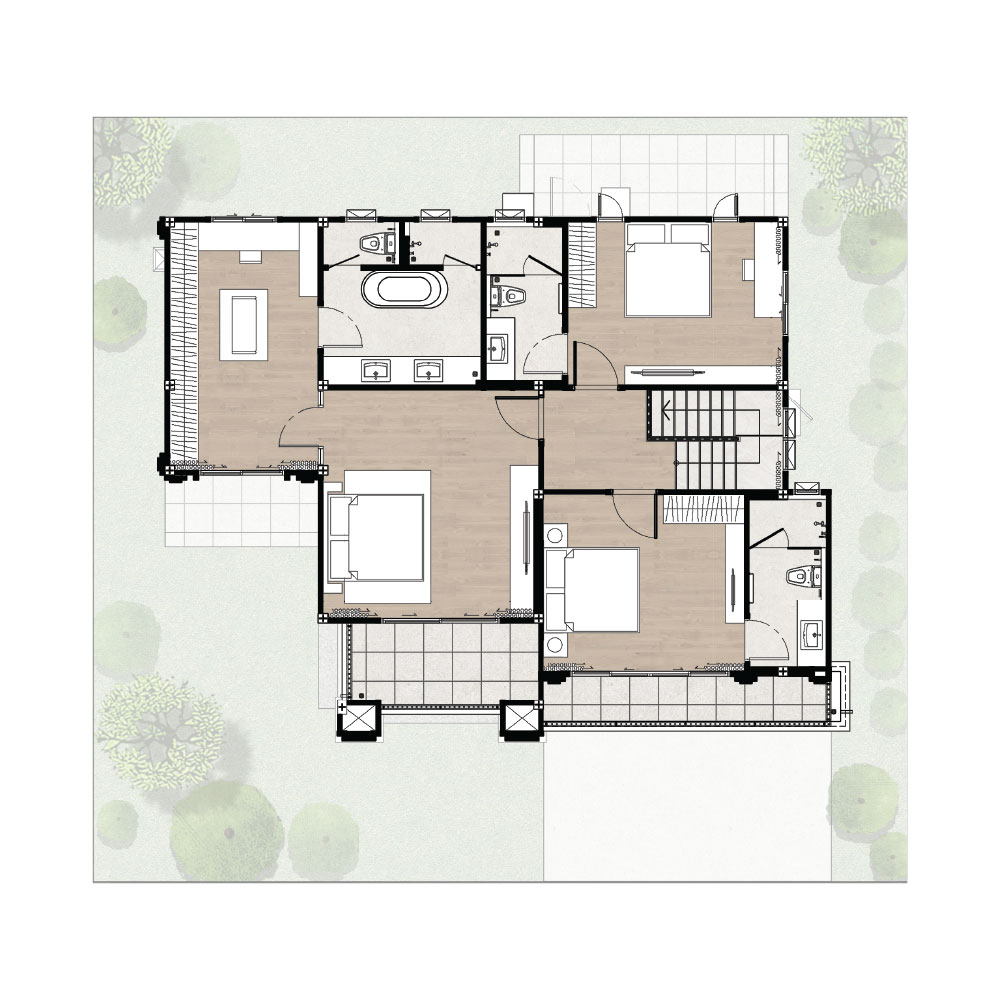
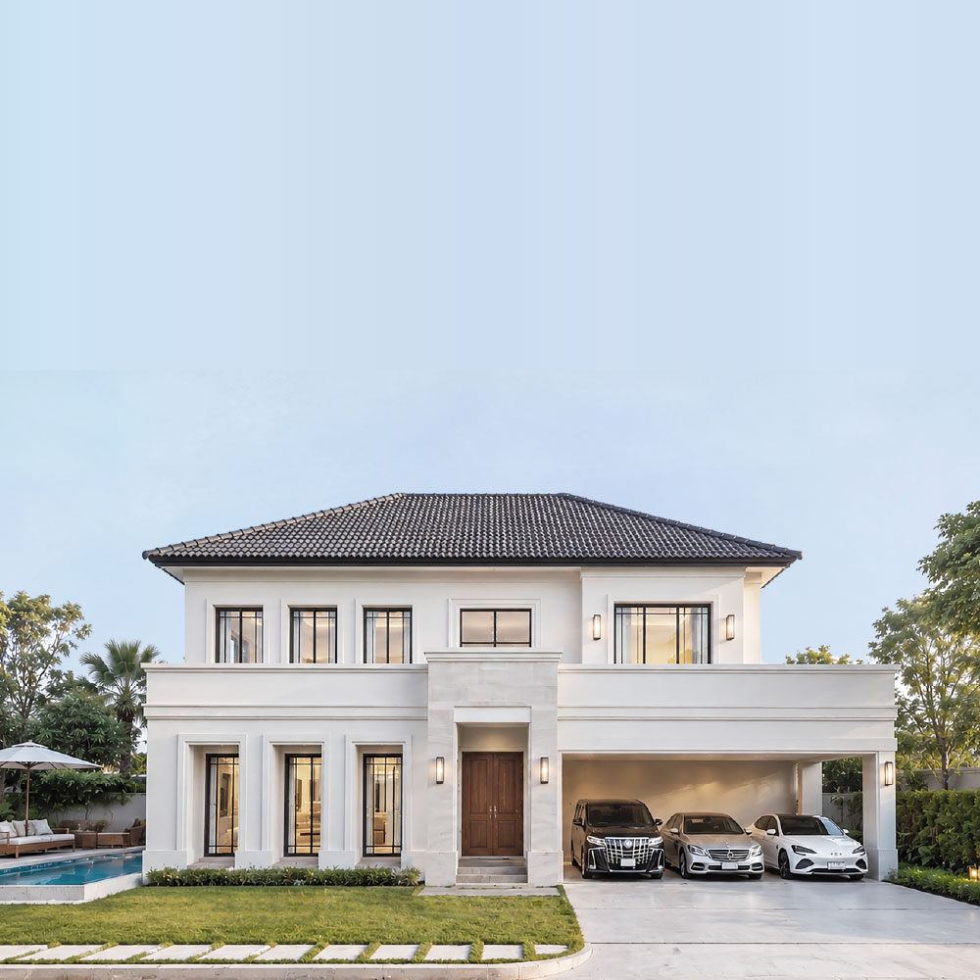
Mirage
Modern Classic Elegance
Featuring a grand oversized entrance that creates a striking first impression, MIRAGE blends Modern and Classic elements in perfect harmony. Premium stone finishes and textured walls add depth and character, complemented by a warm palette of cream and brown for timeless, inviting elegance.
-
 280
sq.m.
-
 4
Bedrooms
-
 5
Bathrooms
-
 2
Parking
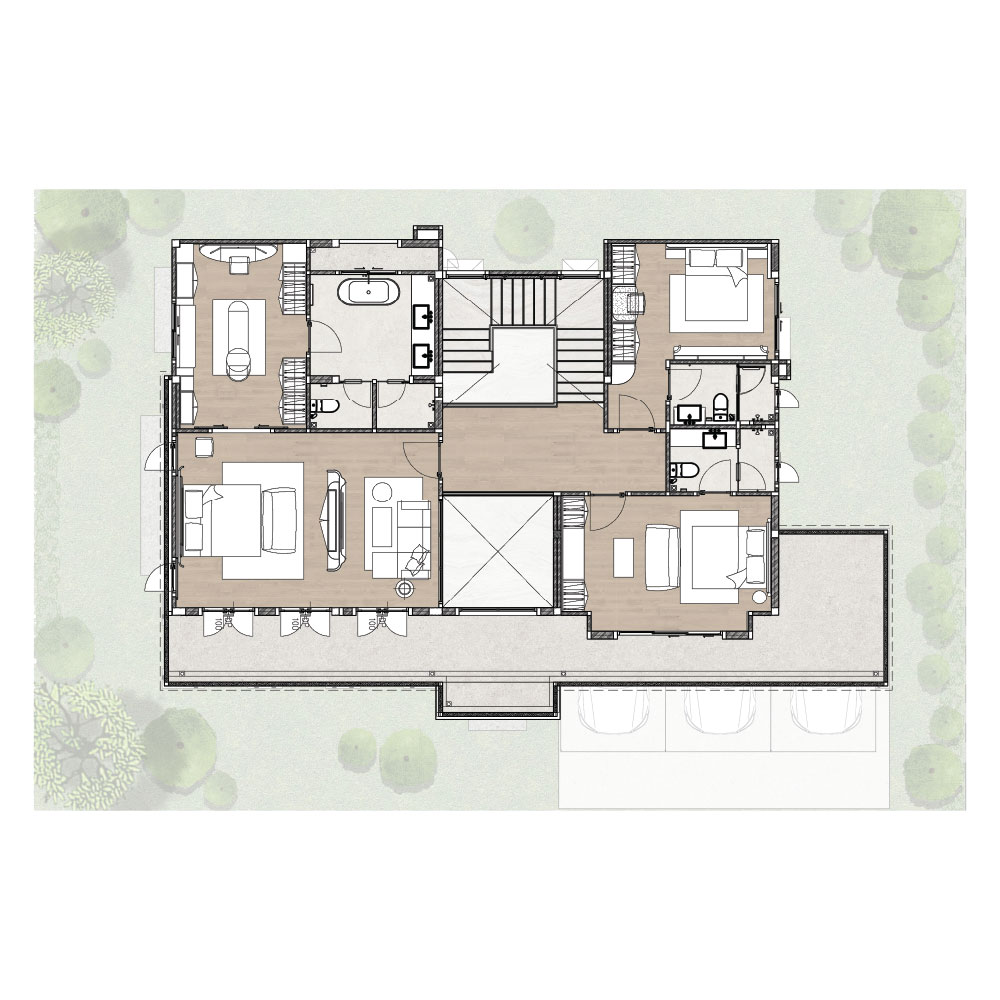
Legacy
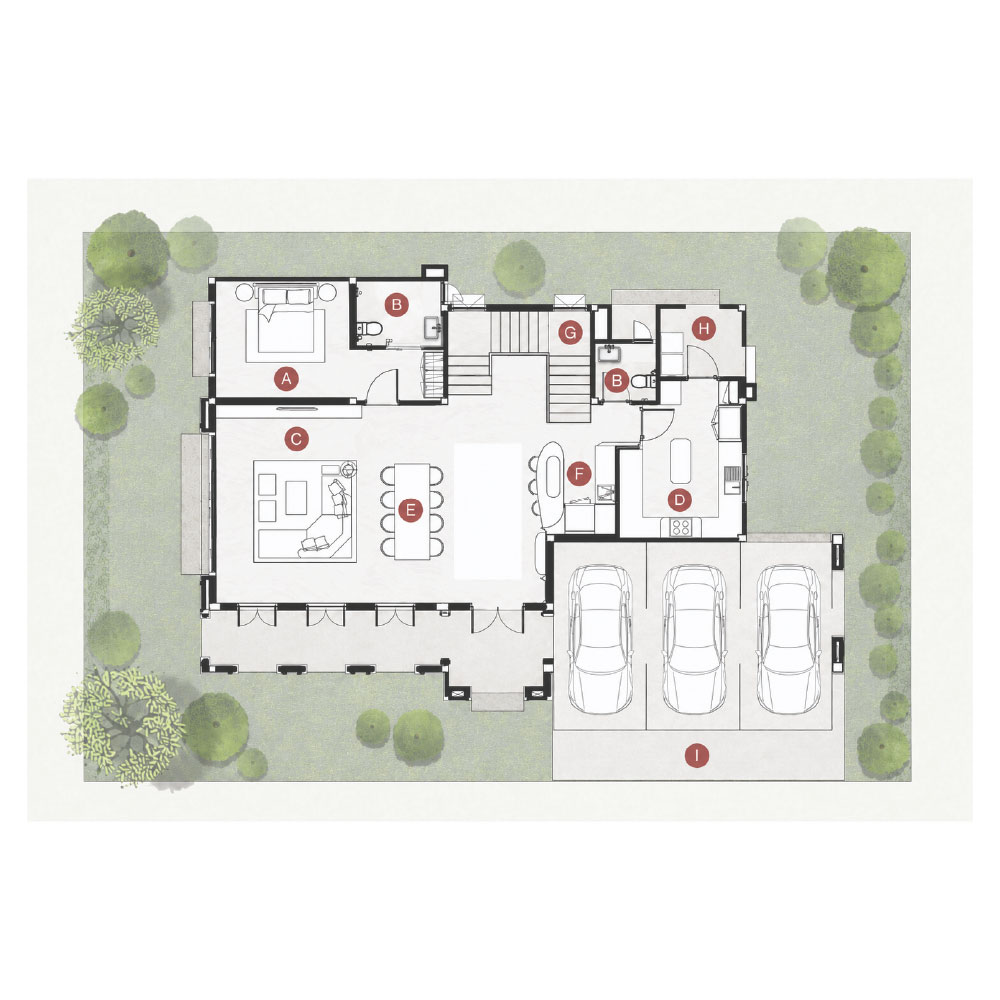
Modern Luxury British Regency Style
Inspired by British Regency architecture, LEGACY combines timeless European elegance with refined contemporary details. A grand stone entrance, double-volume living space, and seamless indoor-outdoor connections create an elegant home designed for modern family living.
-
387
sq.m.
-
4
Bedrooms
-
5
Bathrooms
-
3
Parking
GALLERY
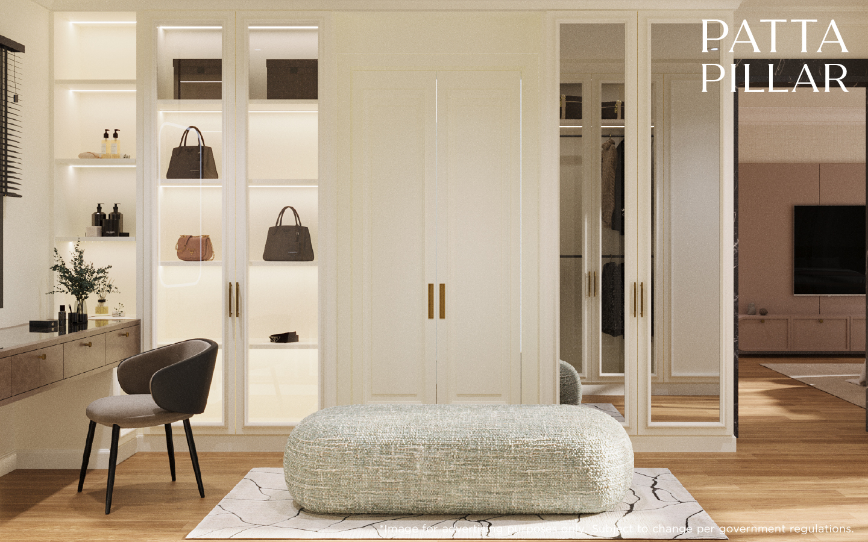
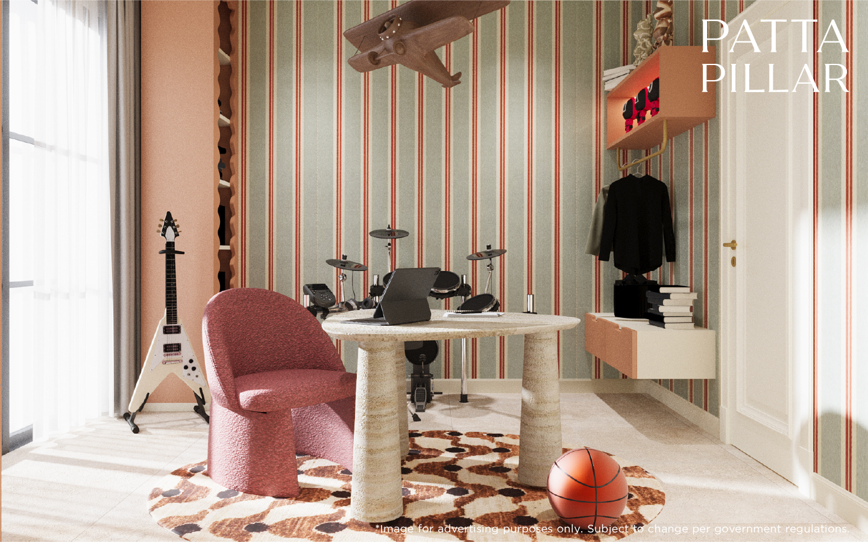
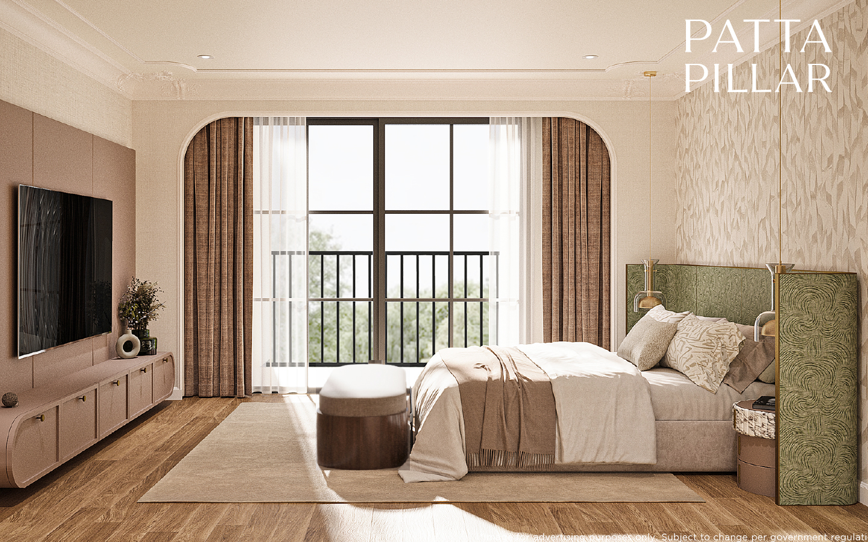
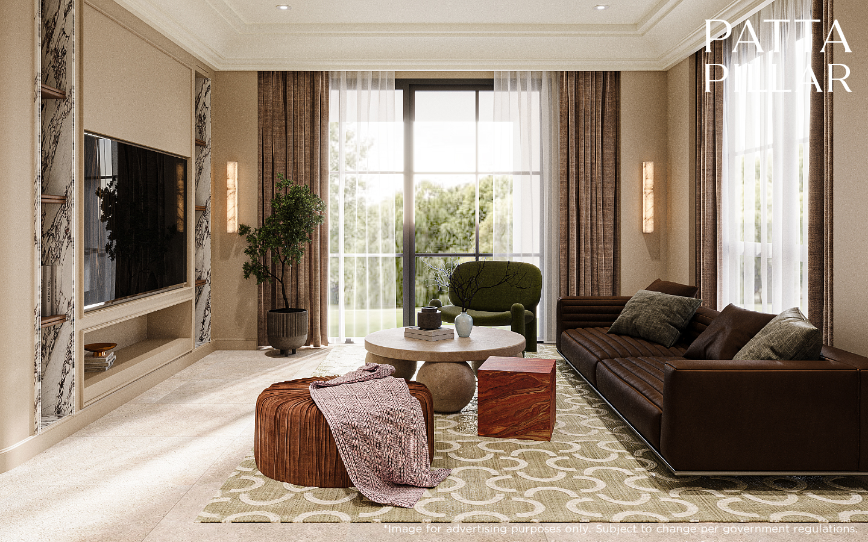
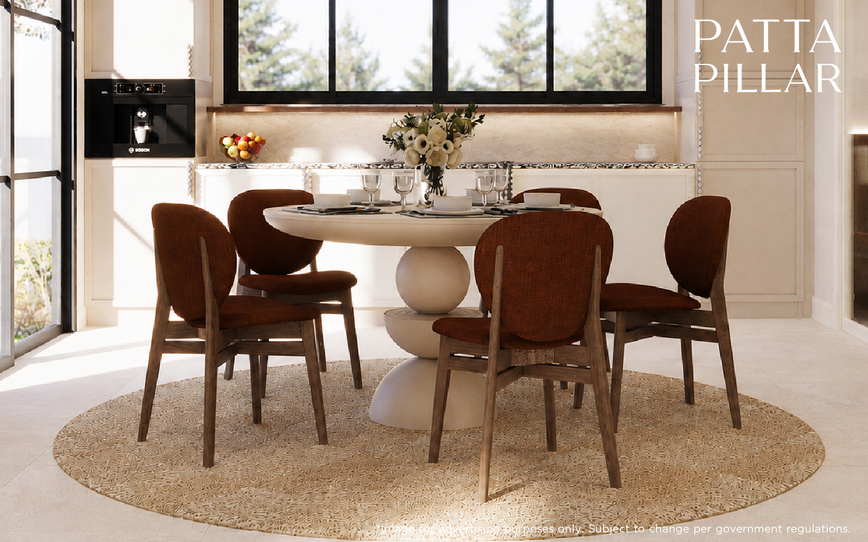
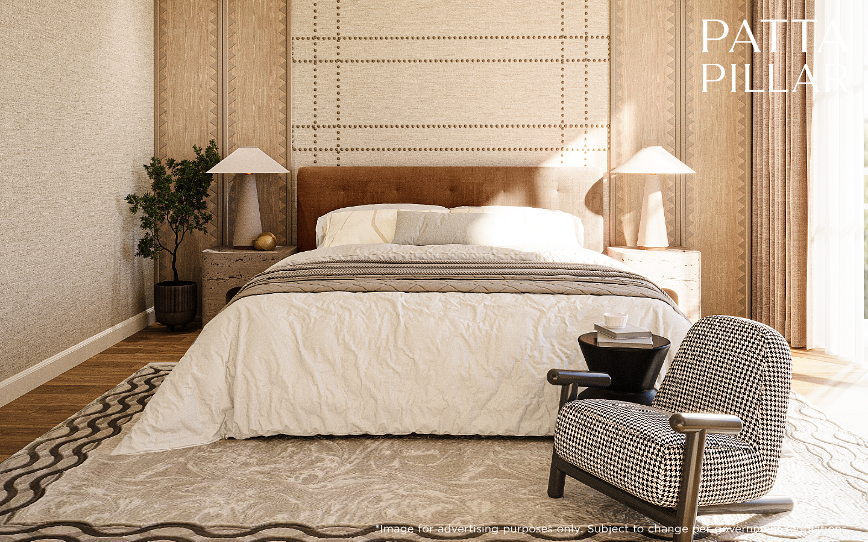
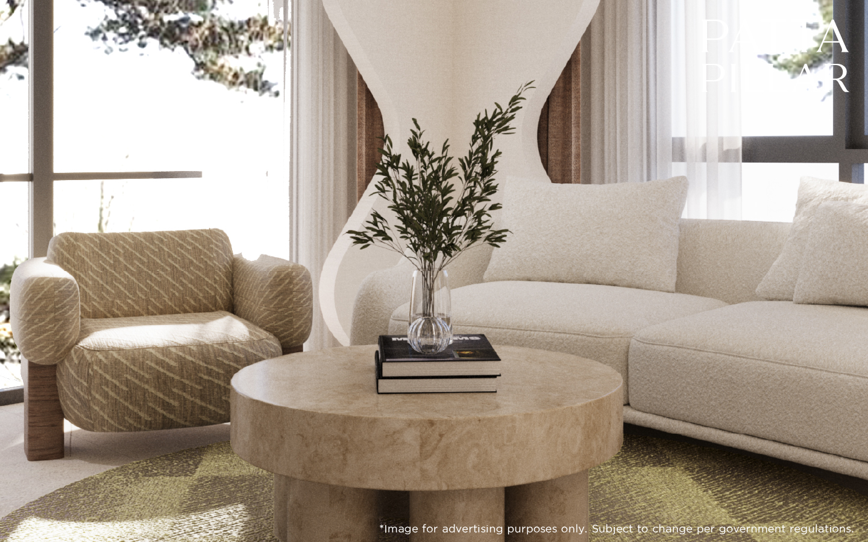
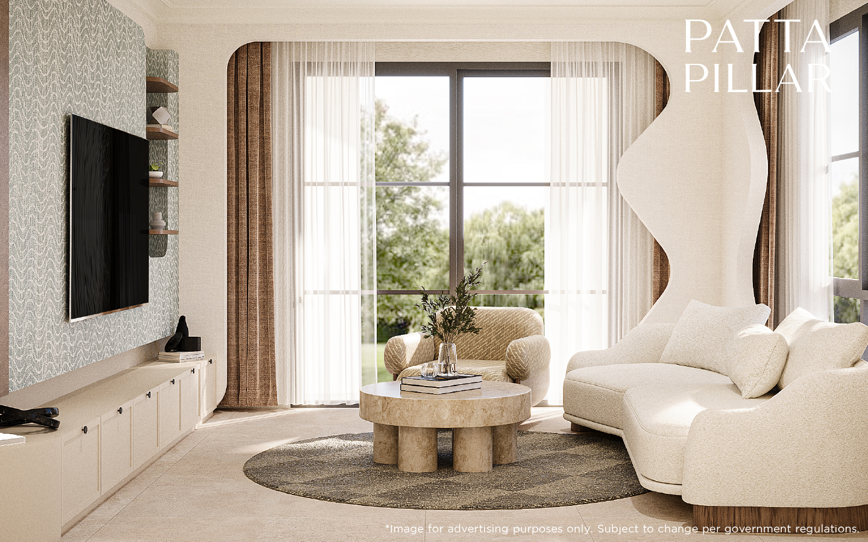
REGISTER
Unique Privileges for Registered Clients.