Cascade by Patta – Modern Homes in the Heart of Pattaya

Detached House

Cascade by Patta Development

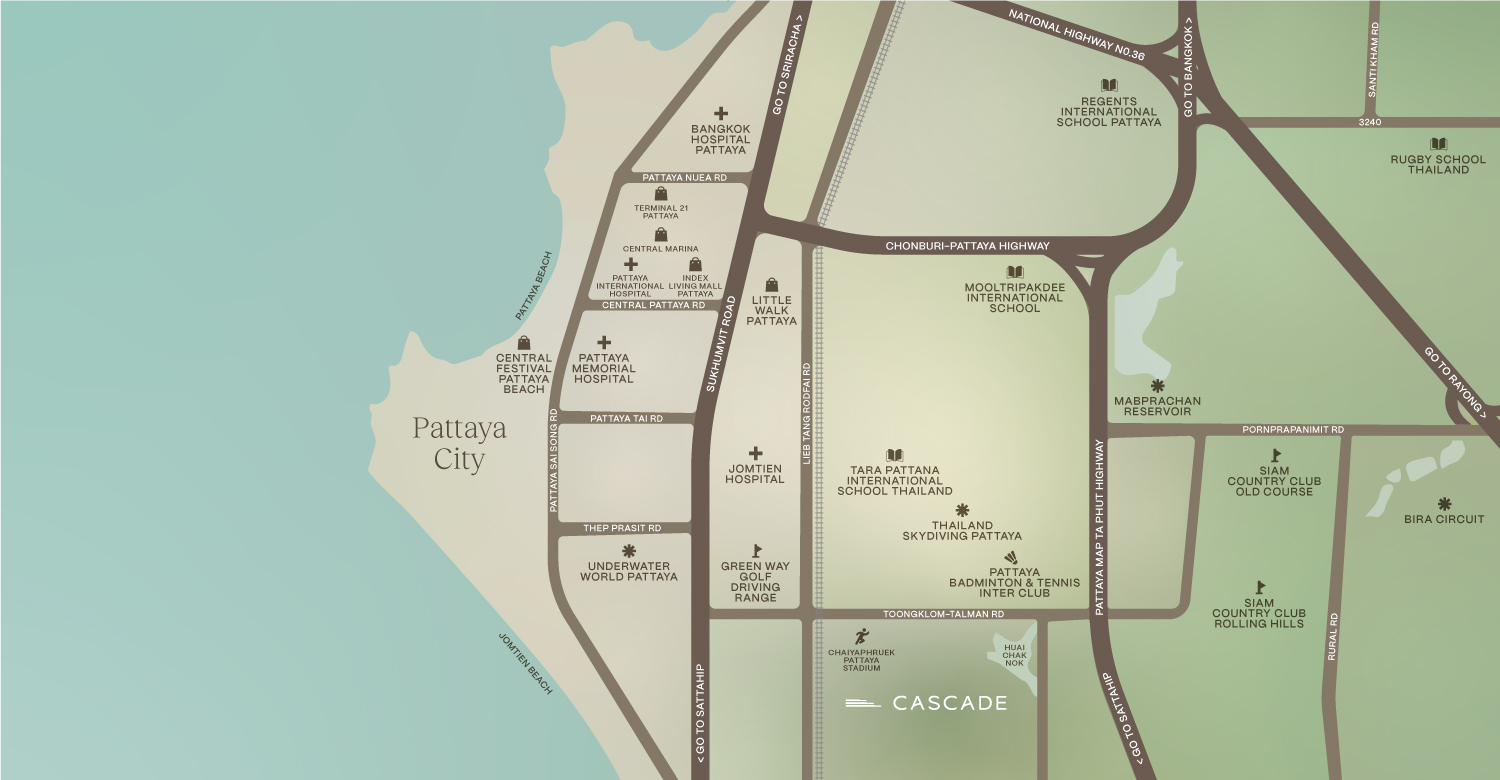
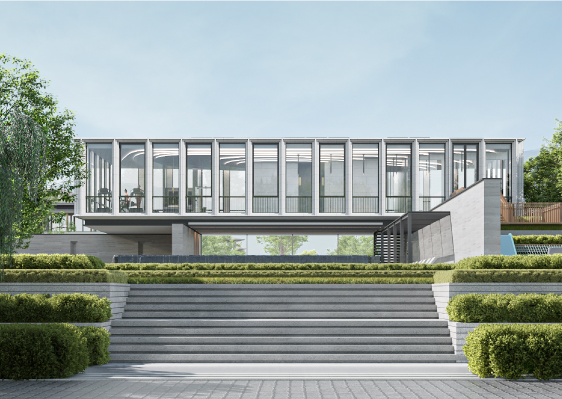
Cascade by Patta Development is a luxury residential project in the heart of Pattaya, designed for multi-generational families who want space, natural surroundings and true peace of mind. Set on a generous plot of land in the Chaiyaphruek area, this exclusive development features just 108 homes, each shaped by a "cascading" architectural concept that echoes the flow of water and the beauty of the coastline. Every detail, from the sweeping main gate to the underground utility lines, has been designed to feel effortlessly luxurious yet warm and liveable.

CONCEPT

CAS Concept Left 1

CASCADING INTO LUXURY

Patta Development has been crafting quality homes across Chonburi for years, with completed projects including PATTA Element and HORIZON by PATTA. With Cascade, the focus is on creating a community built for every generation under one roof, with a space designed for relaxation, activity and genuine connection between grandparents, parents and children alike.

Wide, tree-lined roads (up to 22 metres at the entrance), underground electrical wiring for an uncluttered skyline, and a double-security gated entry system with 24-hour guards and CCTV ensure a safe, calm environment for everyday family living. The project is conveniently located close to Jomtien Beach and the Huaichaknok Reservoir, with easy access to international schools, hospitals, shopping centres and Pattaya's major roads.

CAS Concept Left 2

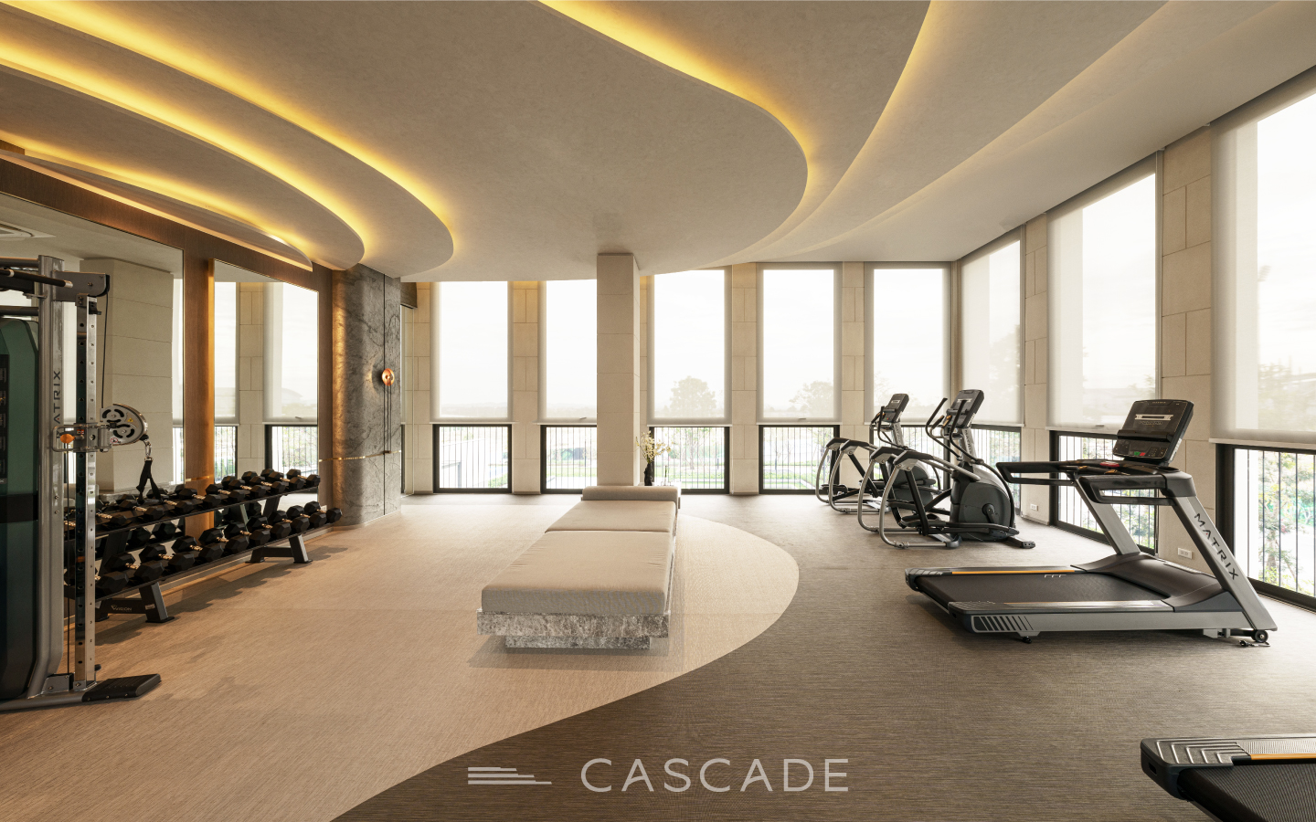
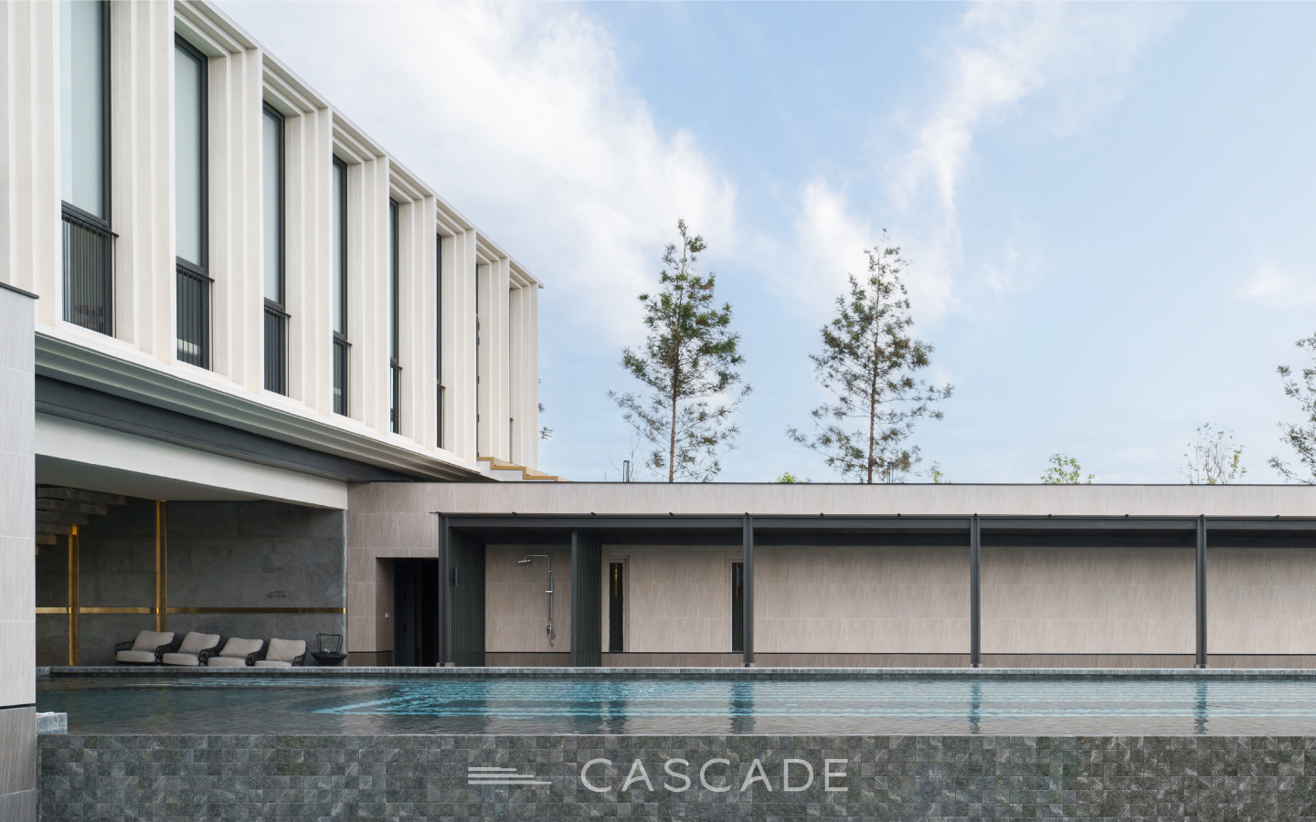
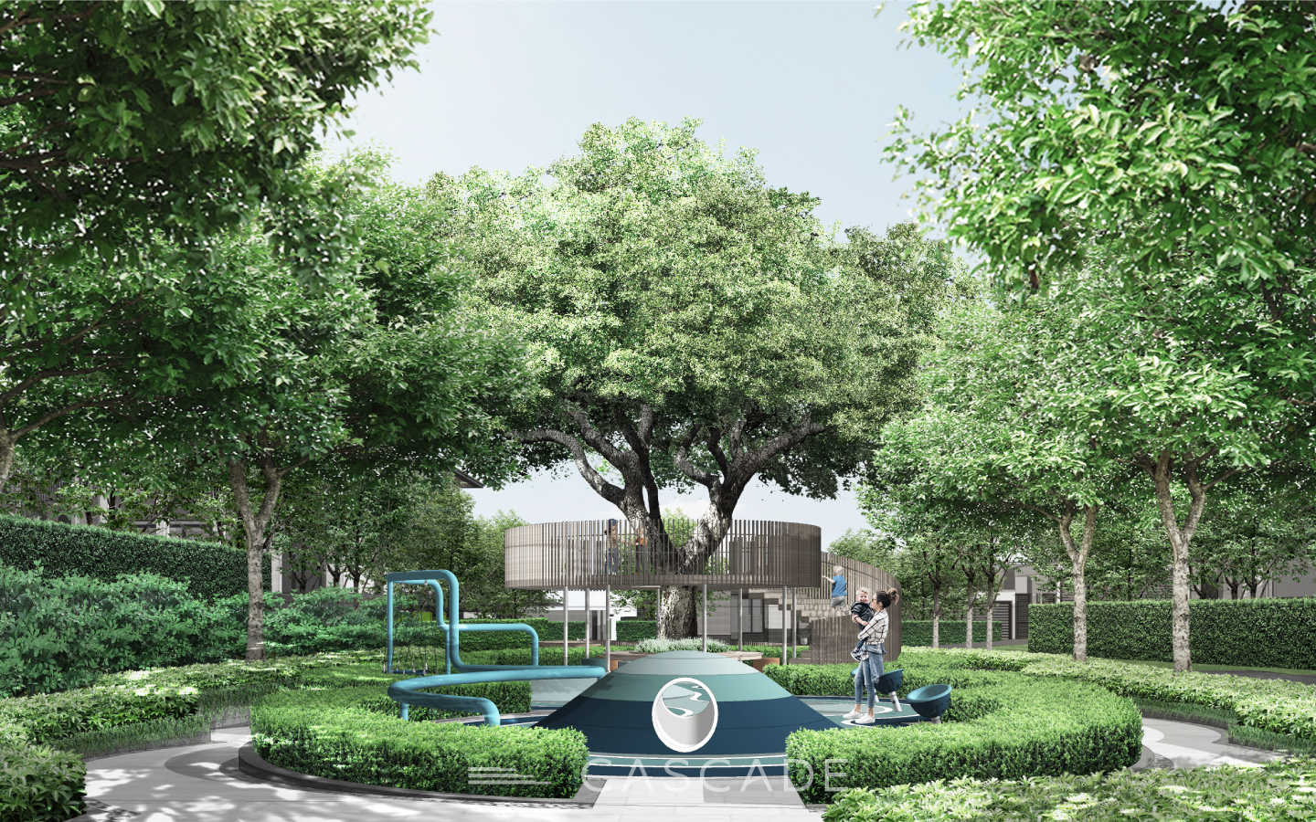
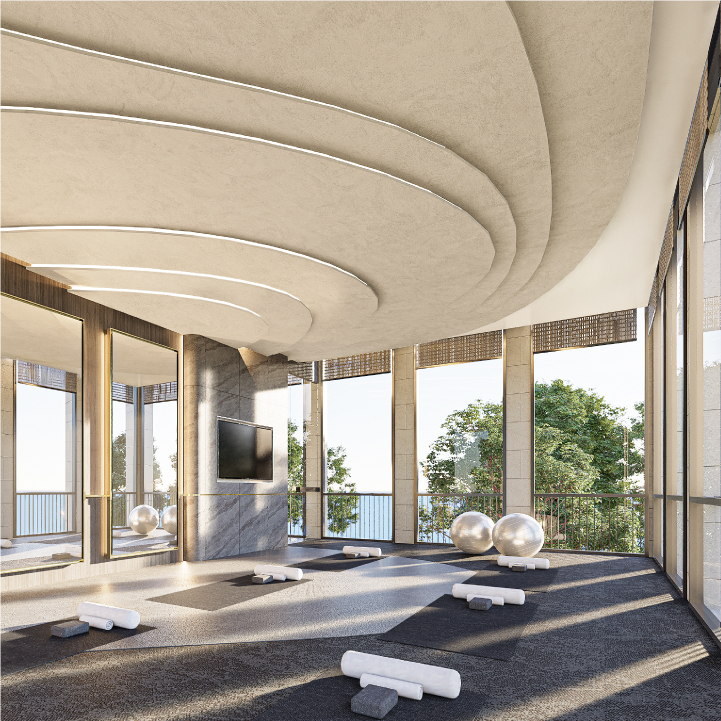
A wealth of amenities designed for multi-generational recreation awaits, including facilities within the clubhouse, main park area, and dedicated spaces for kids.

THREE DISTINCT HOME DESIGNS

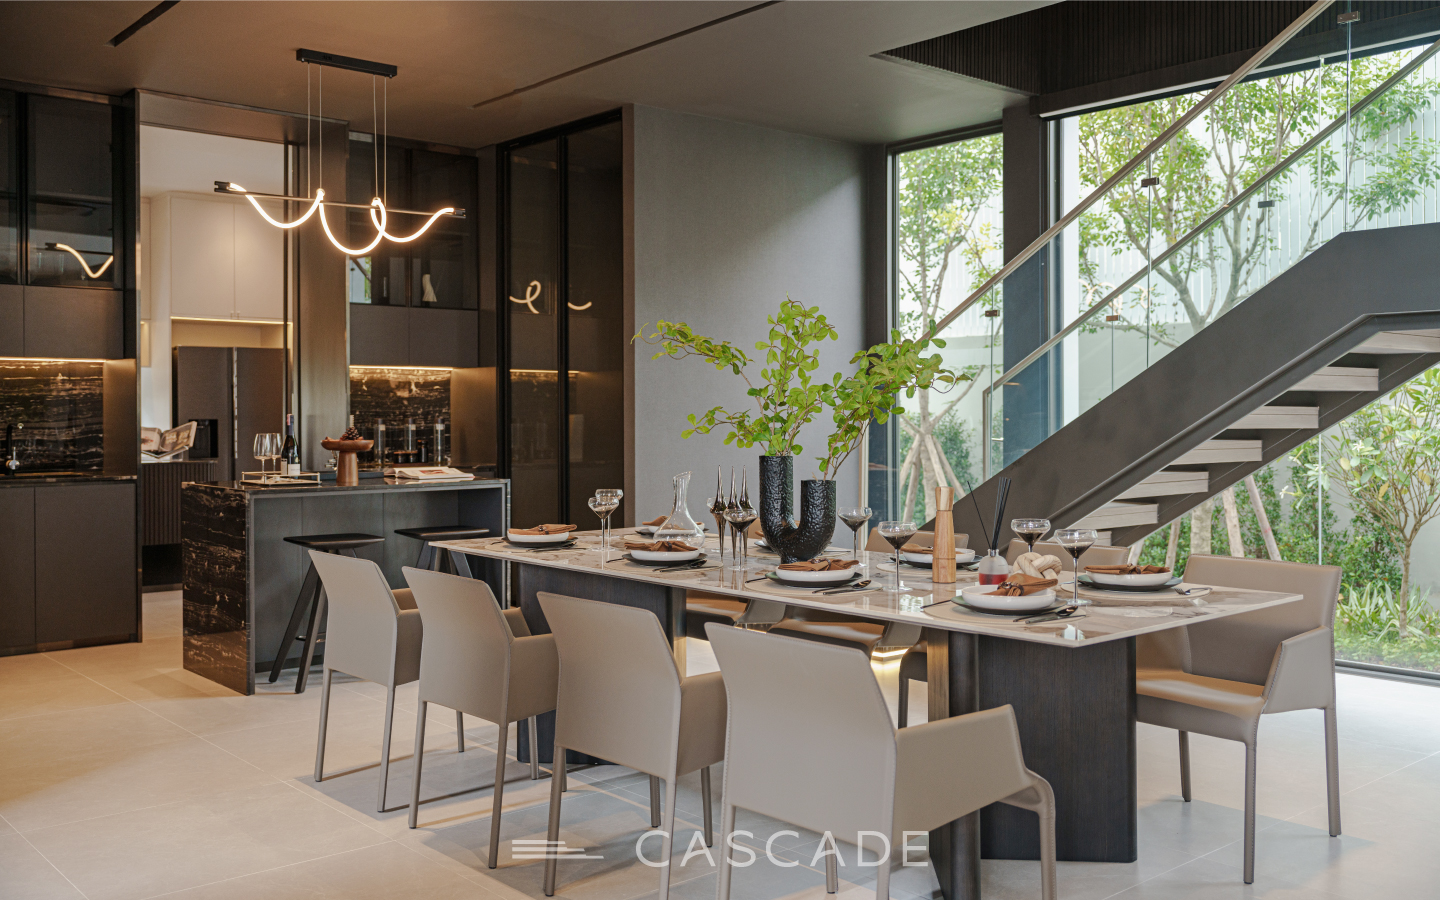
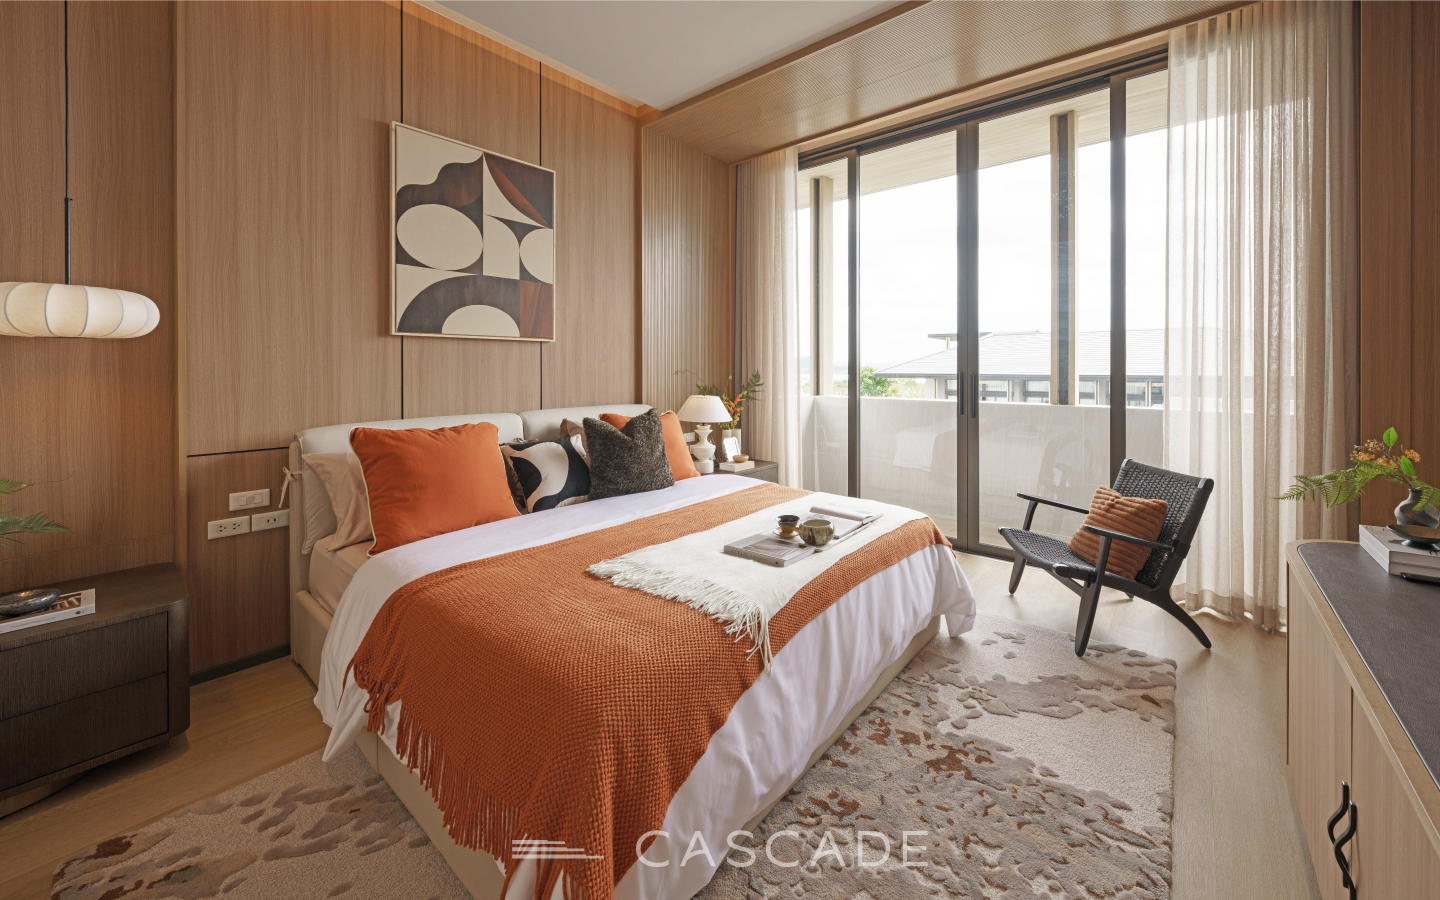
Every home at Cascade is built with quality as standard and includes spacious garages for up to three cars, a 3-phase electrical system with a junction box pre-fitted for EV charger installation, oversized Master bathrooms with His & Her basins and a bathtub, large sliding glass doors connecting indoor and outdoor living, and fully functional kitchens designed for real cooking. Wide frontages leave room for a private garden or swimming pool, and quality construction materials are ready to support future renovations.


FACT SHEET

Price 17.xx MB*
Project Area 67-2-97 Rai
Number Of Units 108 Units
Product Type Single detached home
  • dumbbell 2 Fitness
  • swimming pool 1 Pool Park
  • tree-2 Park
  • playground-2 Kidspace
  • running Jogging Lane
  • cctv Security 24 hours

HOME TYPE

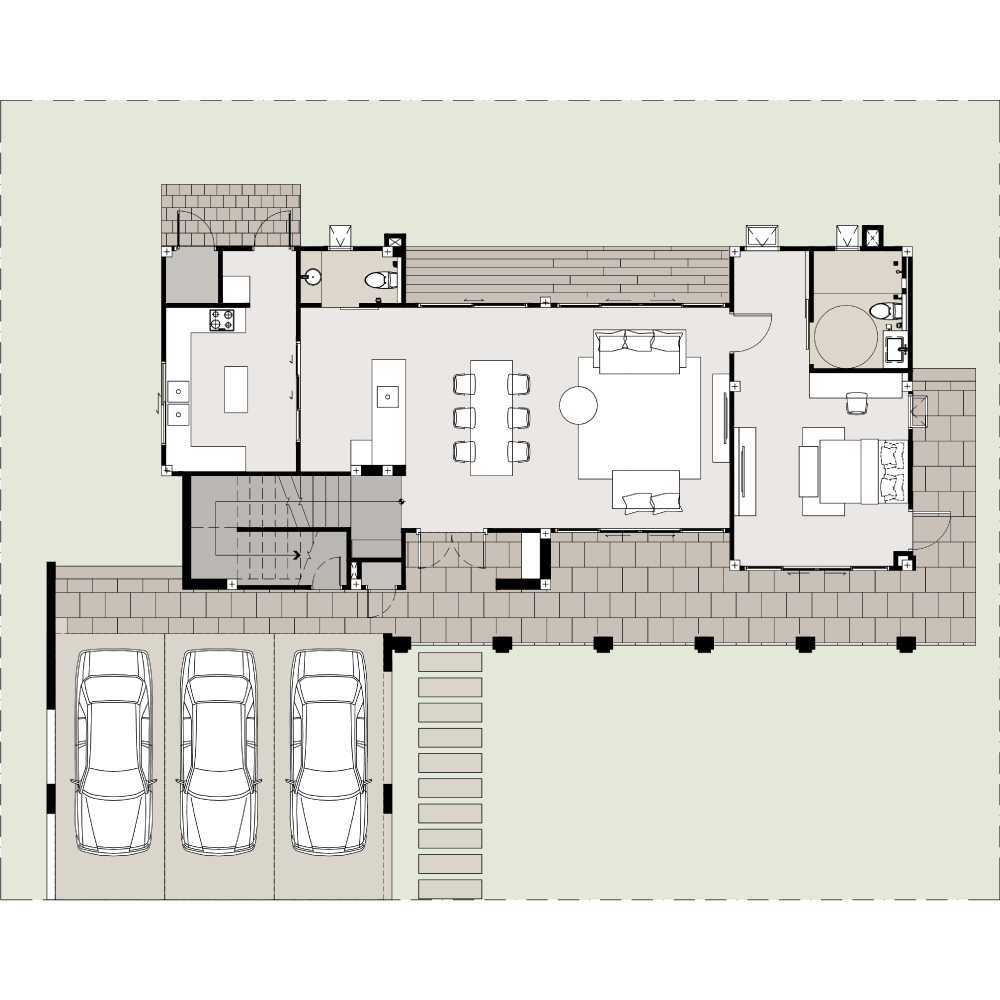
CAS House Woodland

WOODLAND

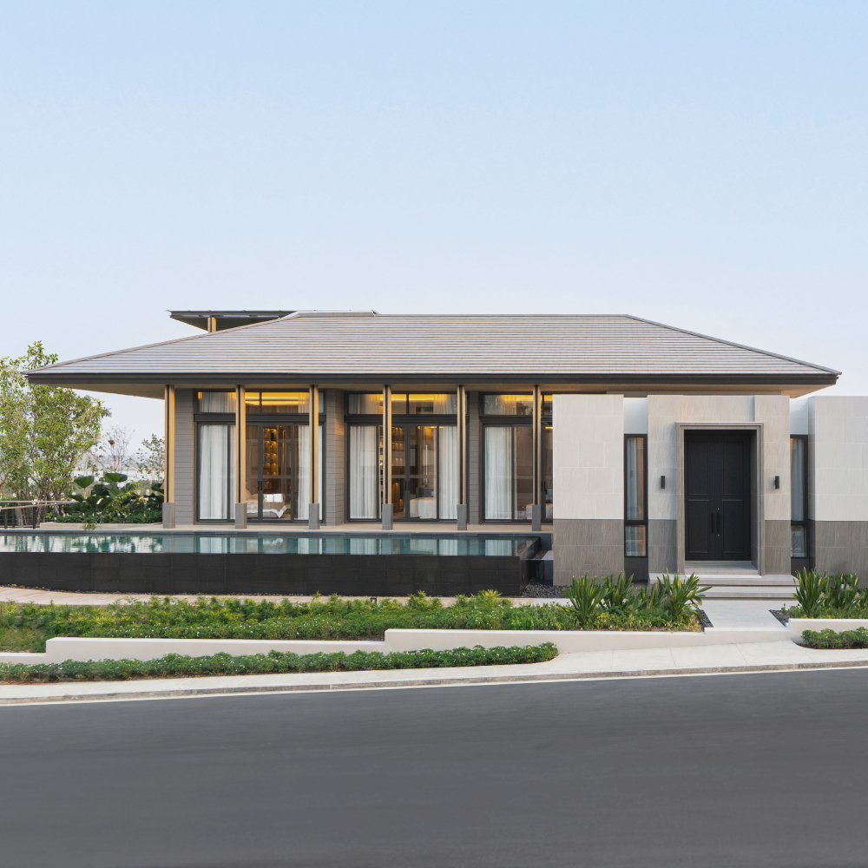
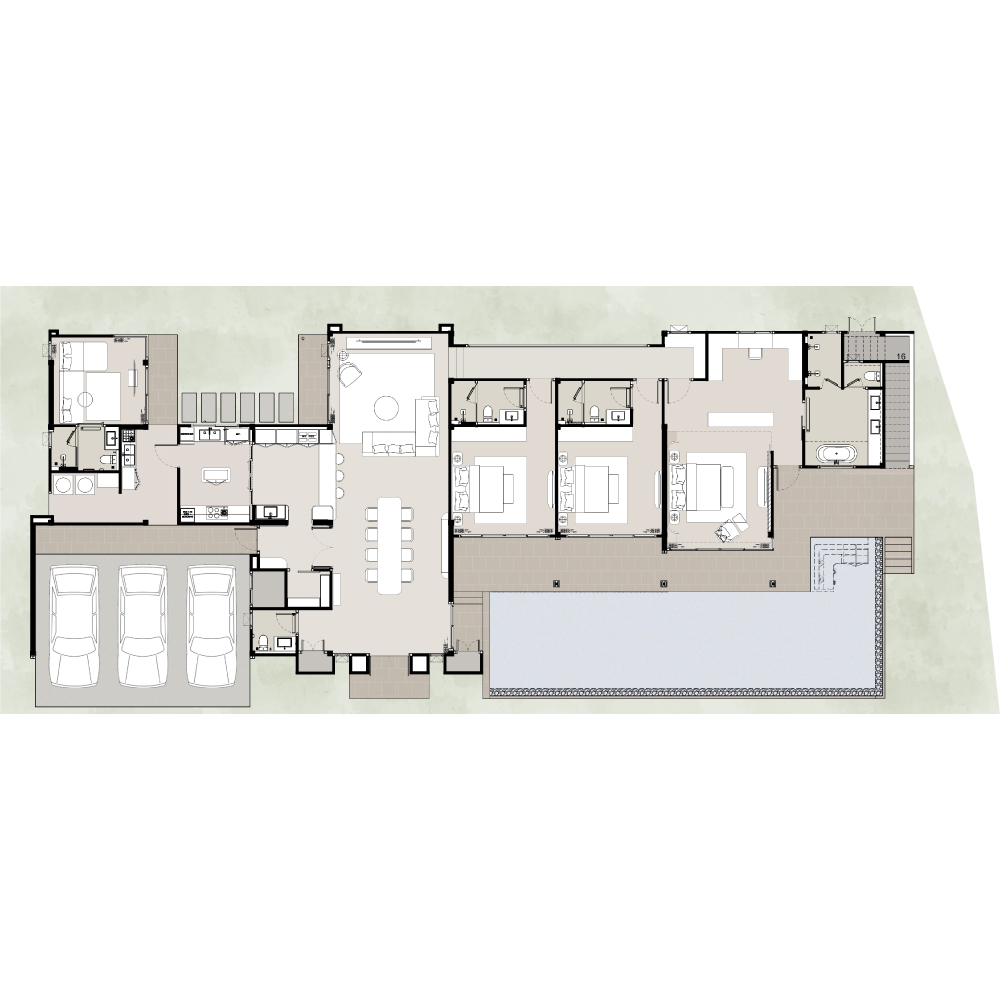
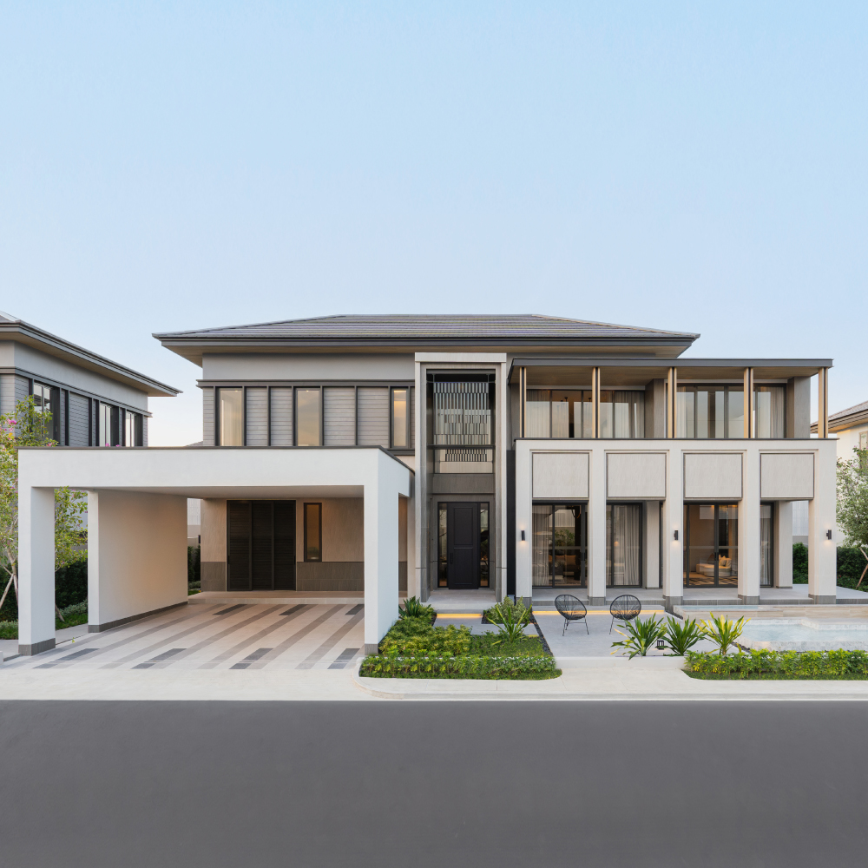
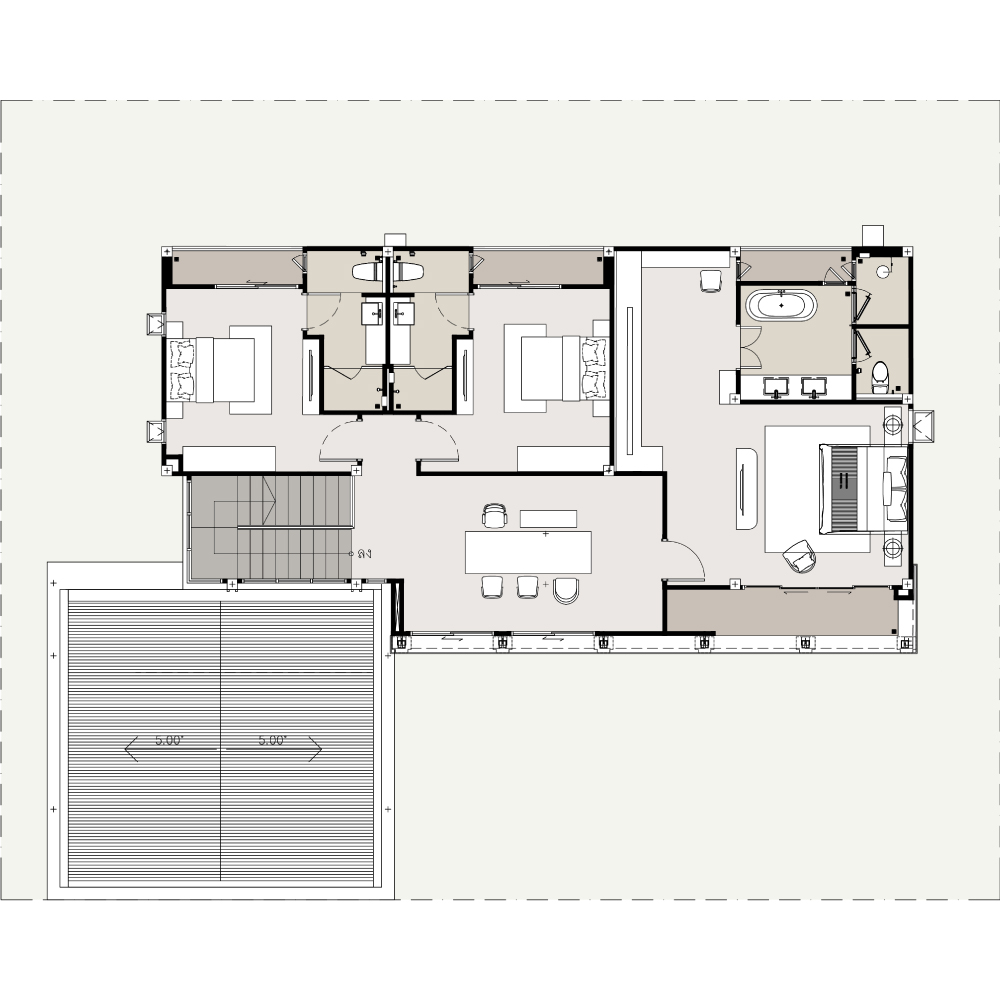
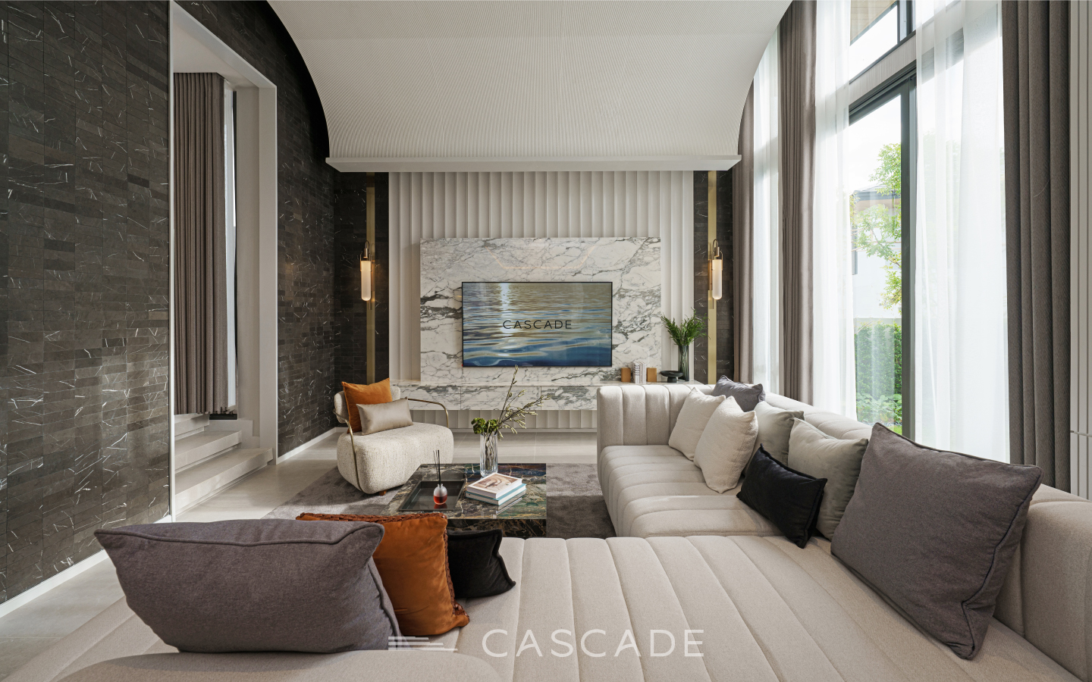
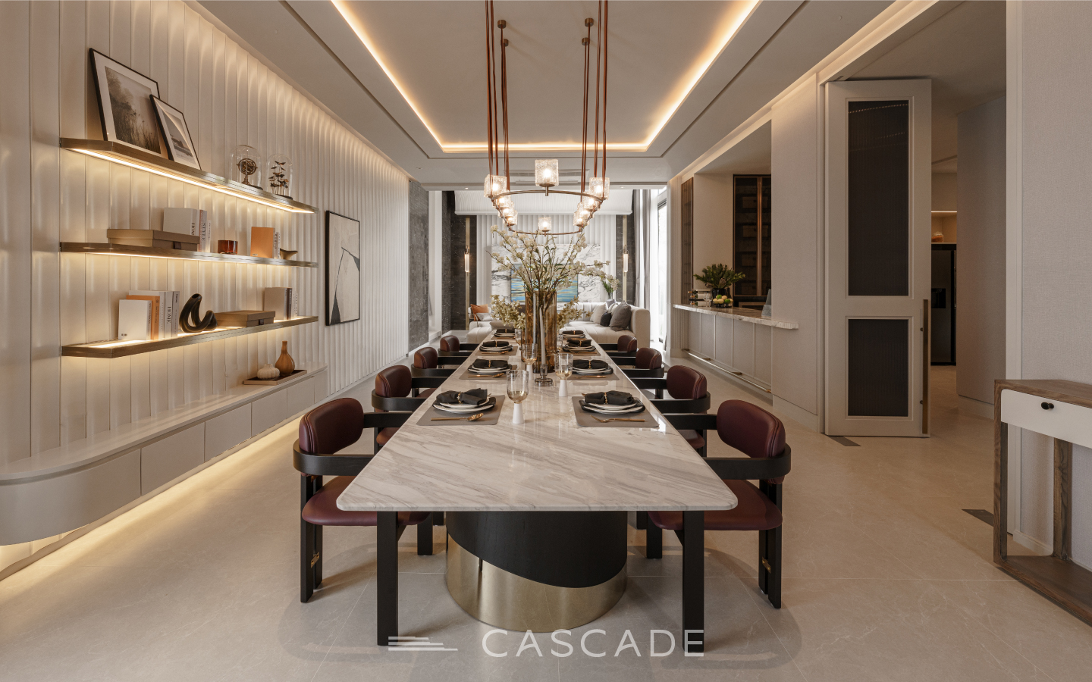
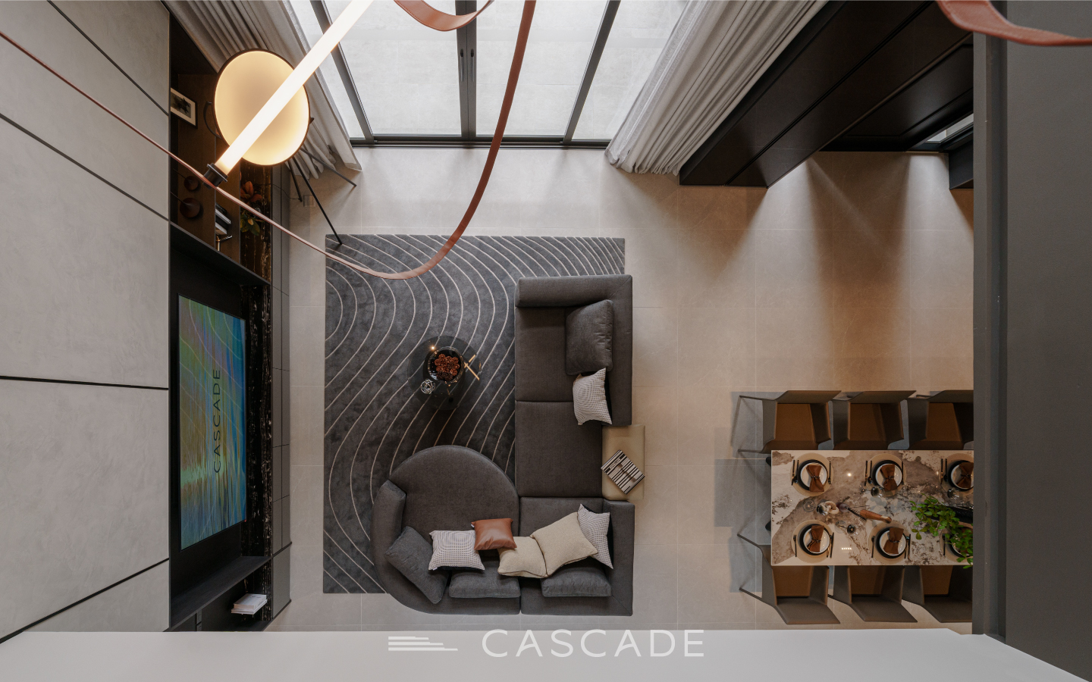
The Woodland is a single-storey retreat built for contemporary luxury living. With a bar kitchen, Western kitchen and Thai kitchen, plus a rooftop deck and double-volume living space, it's designed for quality time with the whole family. With  the use of luxurious materials, the off-white interior radiates elegance  ensuring a truly refined living experience.

  • facilities1 559 sqm.
  • facilities2 4 Bedrooms
  • facilities3 5 Bathrooms
  • facilities4 3 Parking

LAND SIZE

From 719.2 sq.m. (179.8 sq.wa)

FUNCTION

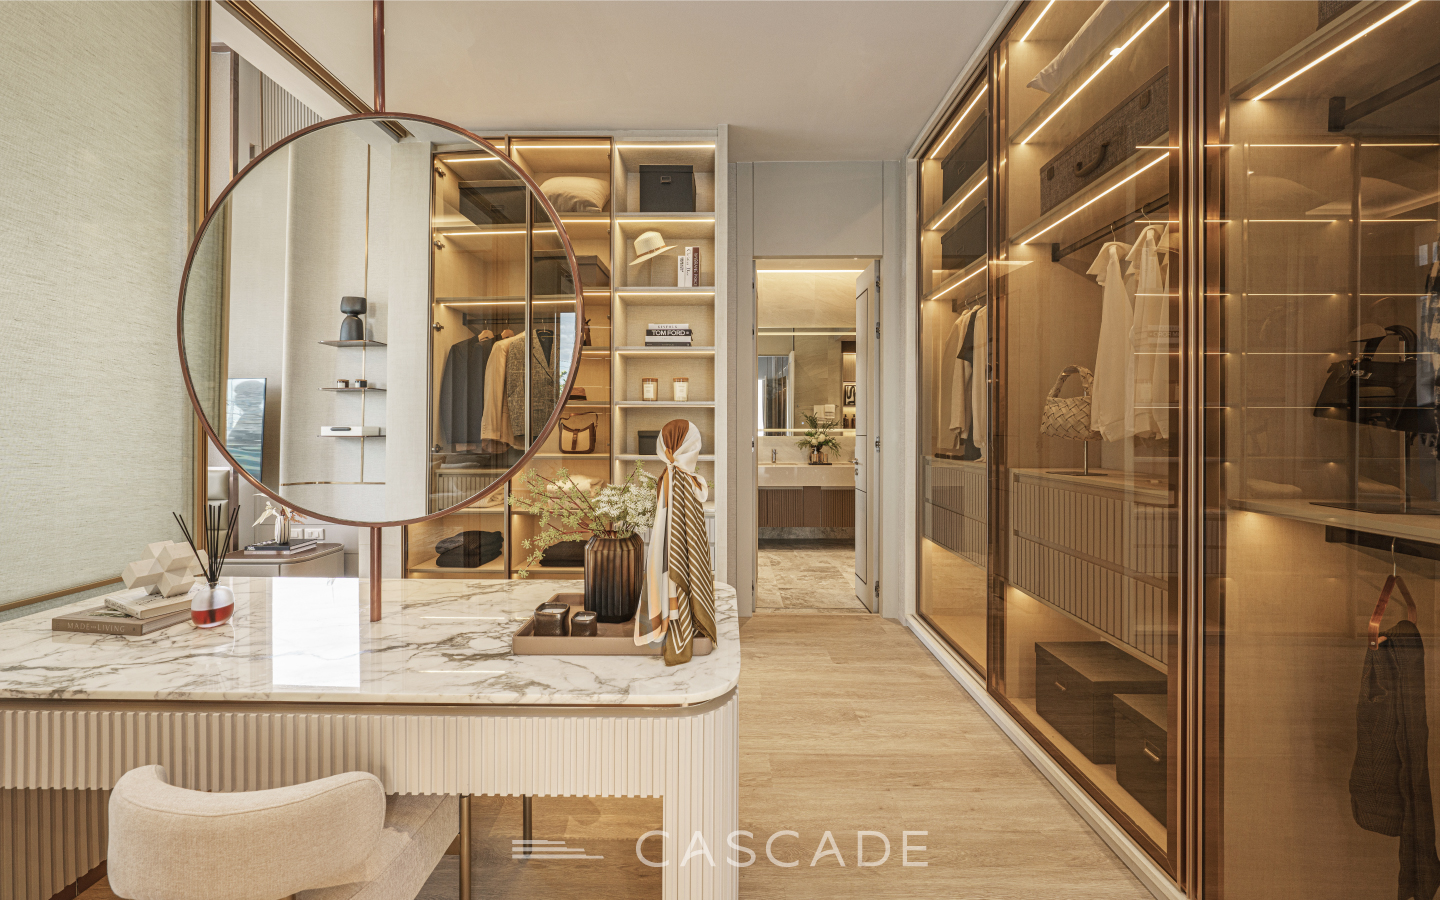
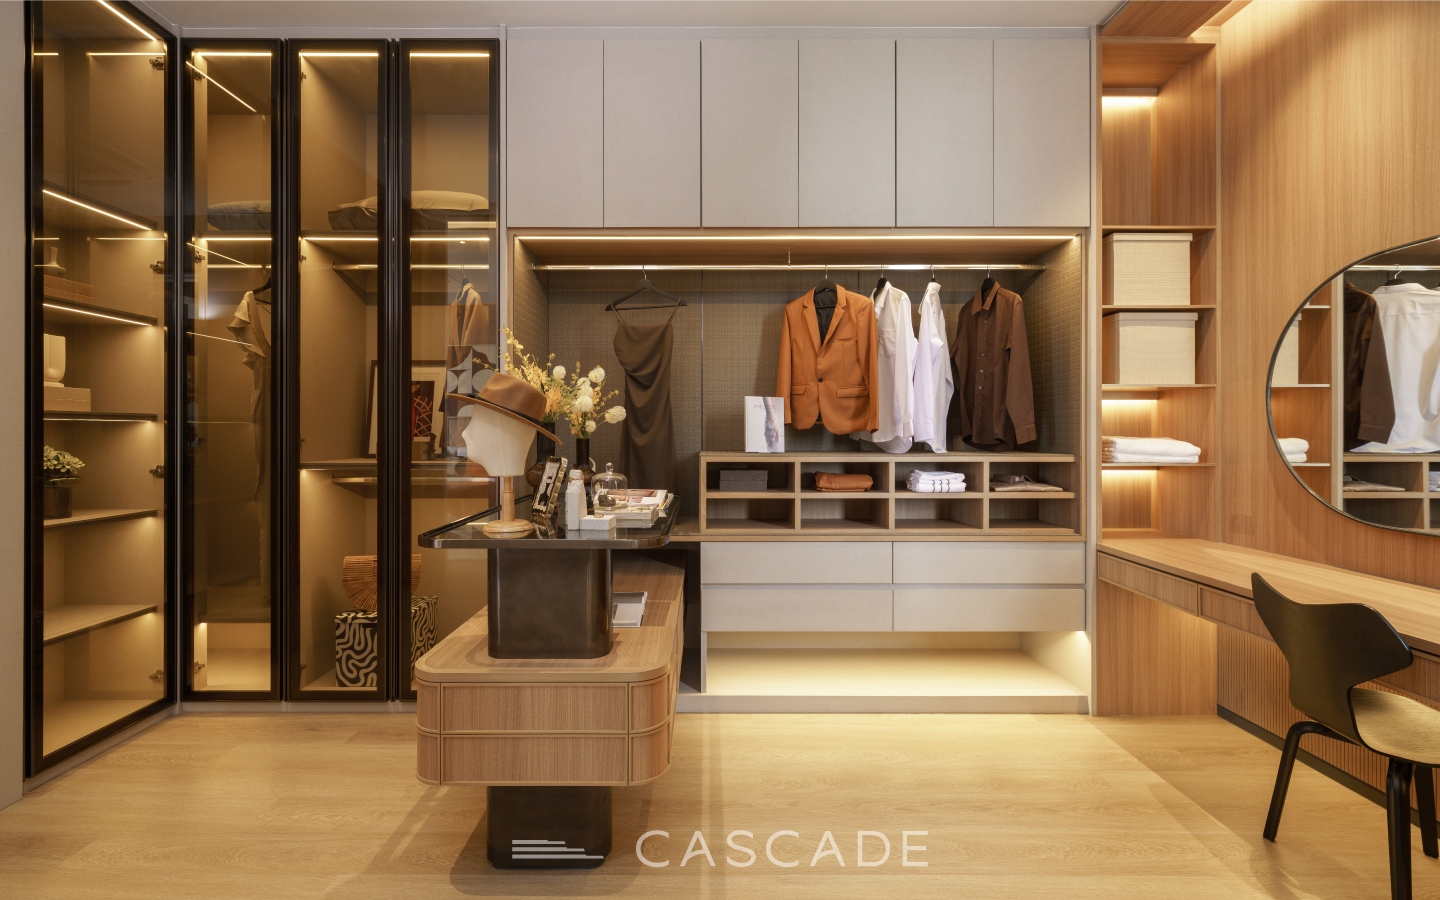
  • 1 Master bedroom with walk-in closet
  • 2 Bedrooms
  • 1 Extra bedroom / Multi-purpose
  • 4 Bathrooms + 1 Powder room
  • 1 Rooftop deck
  • 1 Living (High ceiling)
  • Dining and Pantry
  • 1 Kitchen + 1 Outdoor kitchen
  • 3 Parkings

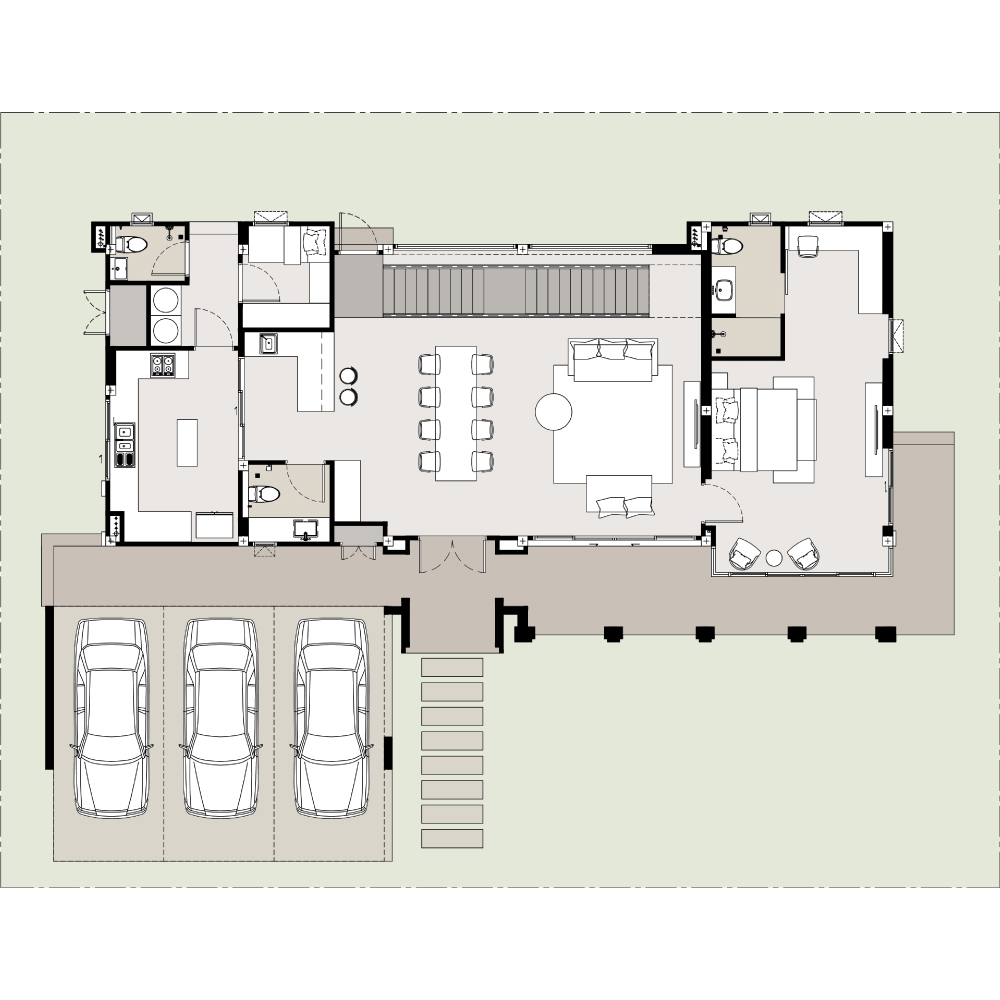
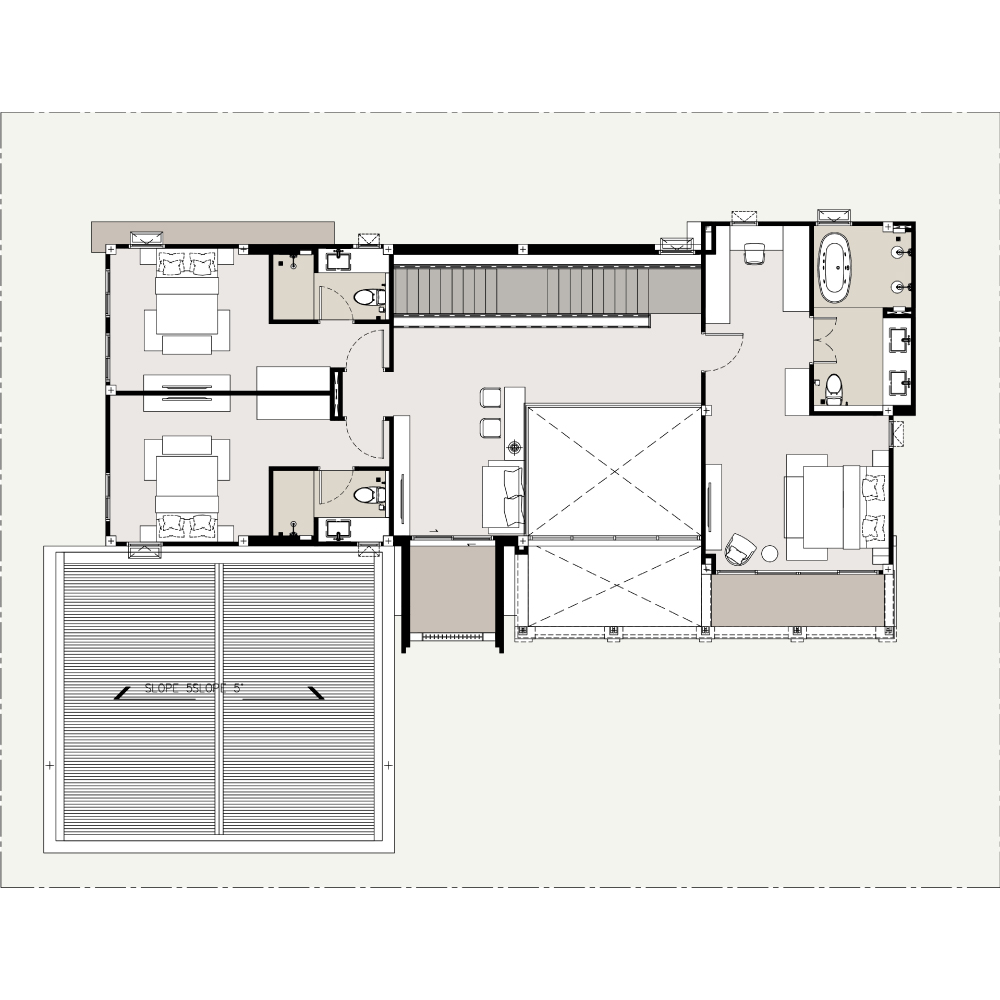
FLOOR PLAN

CAS House Forest

FOREST

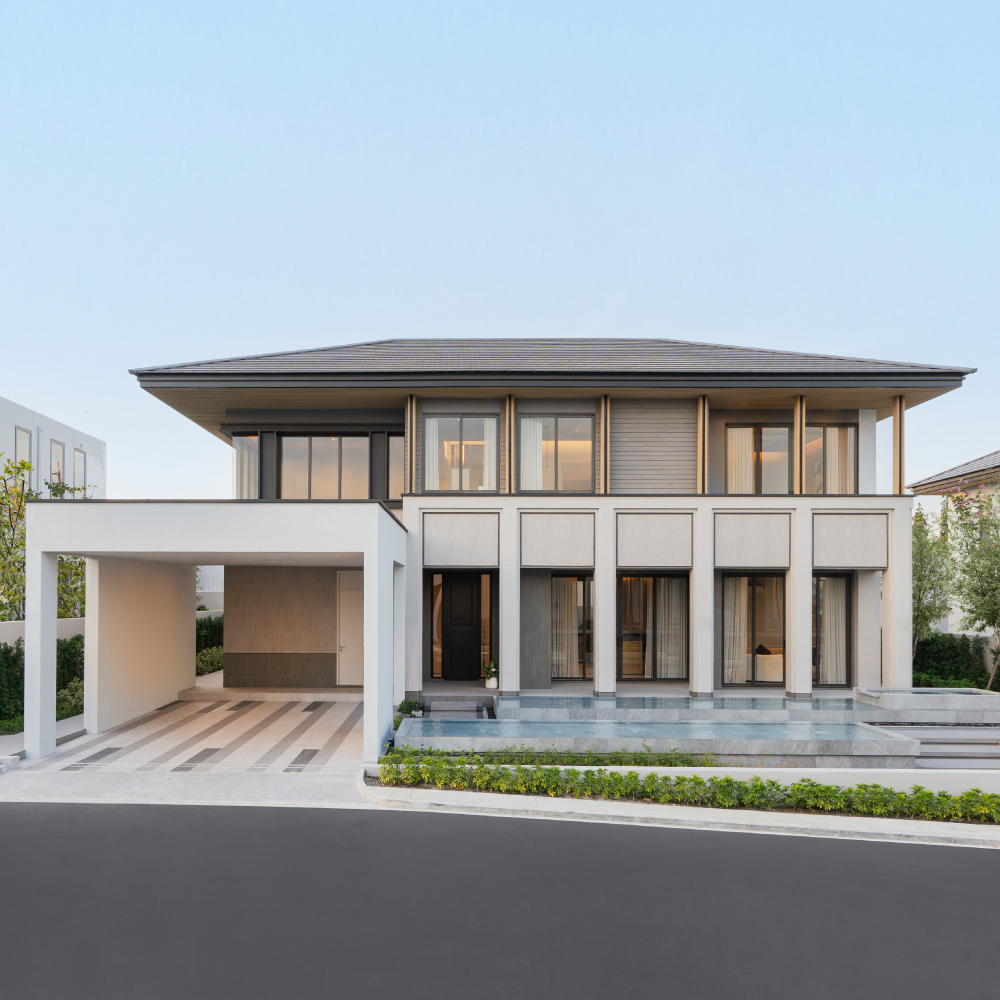
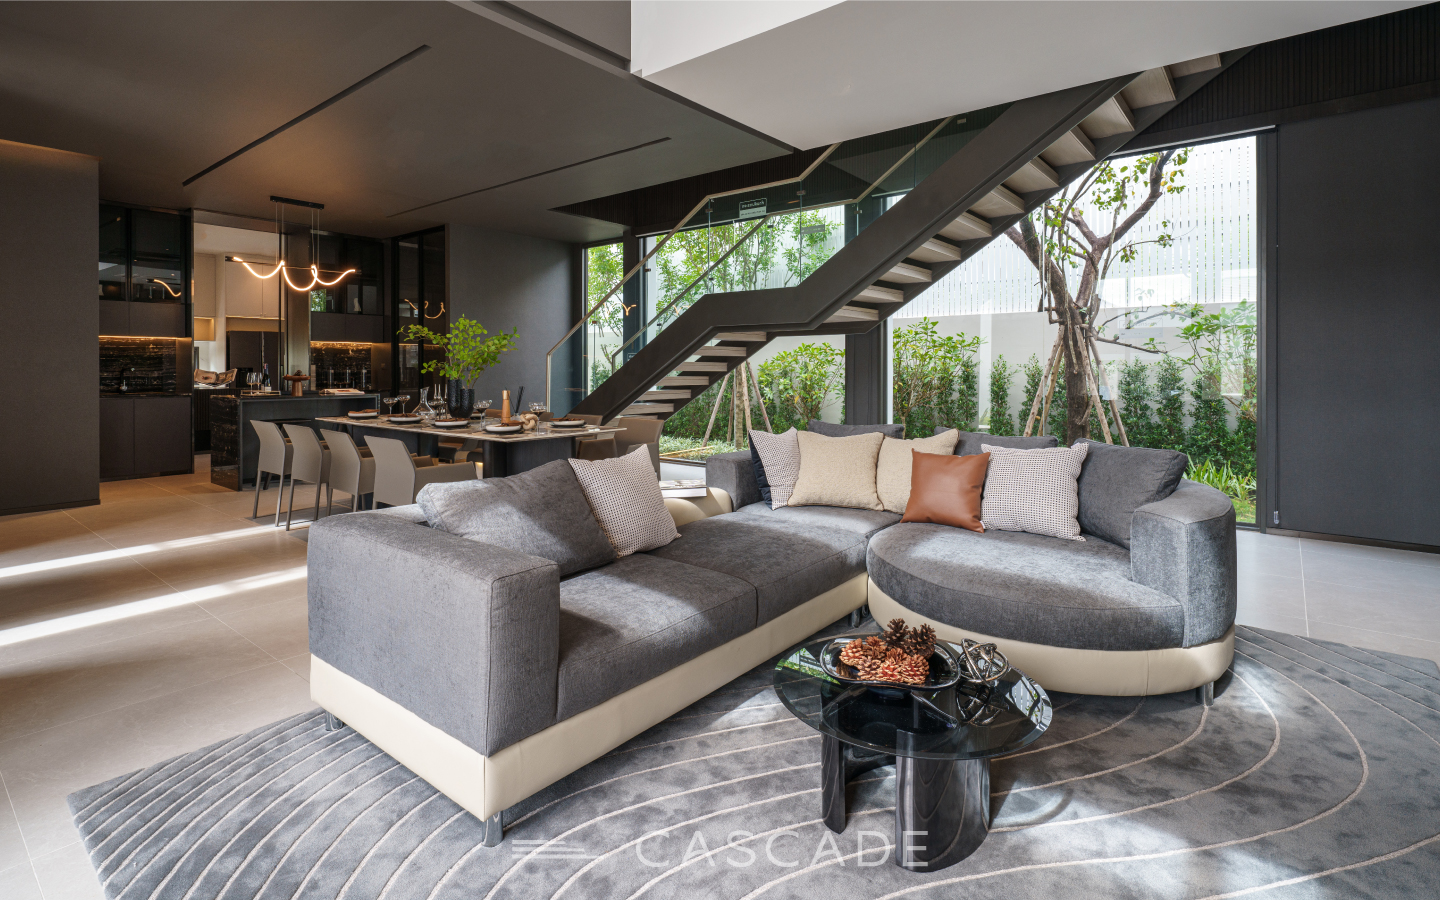
Built for growing families, the Forest is an ultra modern home anchored by a double-volume living area with soaring ceilings. A thoughtful mix of light and dark materials, a dedicated family area, an outdoor kitchen and a maid's room with ensuite bathroom make it as practical as it is striking.

  • facilities1 402 sq.m.
  • facilities2 4 Bedrooms
  • facilities3 5 Bathrooms
  • facilities4 3 Parkings

LAND SIZE

From 465.6 sq.m. (116.4 sq.wa)

FUNCTION

  • 1 Master bedroom with walk-in closet
  • 2 Bedrooms
  • 1 Extra bedroom / Multi-purpose
  • 4 Bathrooms + 1 Powder room
  • 1 Family area
  • 1 Living (Double volume)
  • Dining and Pantry
  • 1 Kitchen + 1 Outdoor kitchen
  • 1 Maid room + Bathroom
  • 3 Parkings
CAS House Arbors

ARBOR

Discover Homey Minimalist, where a cozy retreat meets modern simplicity.  Ideal for those seeking expansion in life, this inviting space offers a  dedicated study area, perfect for productive work sessions. Enhanced  with natural oak accents, this home gives out tranquil surroundings.

  • facilities1 400 sq.m.
  • facilities2 4 Bedrooms
  • facilities3 5 Bathrooms
  • facilities4 3 Parkings

LAND SIZE

From 451.2 sq.m. (112.8 sq.wa)

FUNCTION

  • 1 Master bedroom with walk-in closet
  • 2 Bedrooms
  • 1 Extra bedroom / Multi-purpose
  • 4 Bathrooms + 1 Powder room
  • 1 Study area
  • 1 Living
  • Dining and Pantry
  • 1 Kitchen
  • 3 Parkings

GALLERY

Built for Generations, Designed for Today

From the sculptural “Dong” landmark at the entrance to the fully underground utilities and multi-generational facilities throughout, Cascade by Patta is a development built for the way families actually live; together, comfortably and in a setting that feels like a retreat. With just 108 homes spread across three distinctive designs, you can choose a home that suits you and your loved ones. Feel free to explore our other projects and homes for sale, if you’d like to compare options before you decide.

Prices start from 17.xx  18.xx million baht, with a monthly maintenance fee of 39 baht  per sq.wah. Register your interest today to arrange a private viewing or speak with our sales team directly.

Call: +66 9 226 2228

Email: enquiry@patta.co.th

REGISTER

Unique Privileges for Registered Clients.

    Register Call Us